


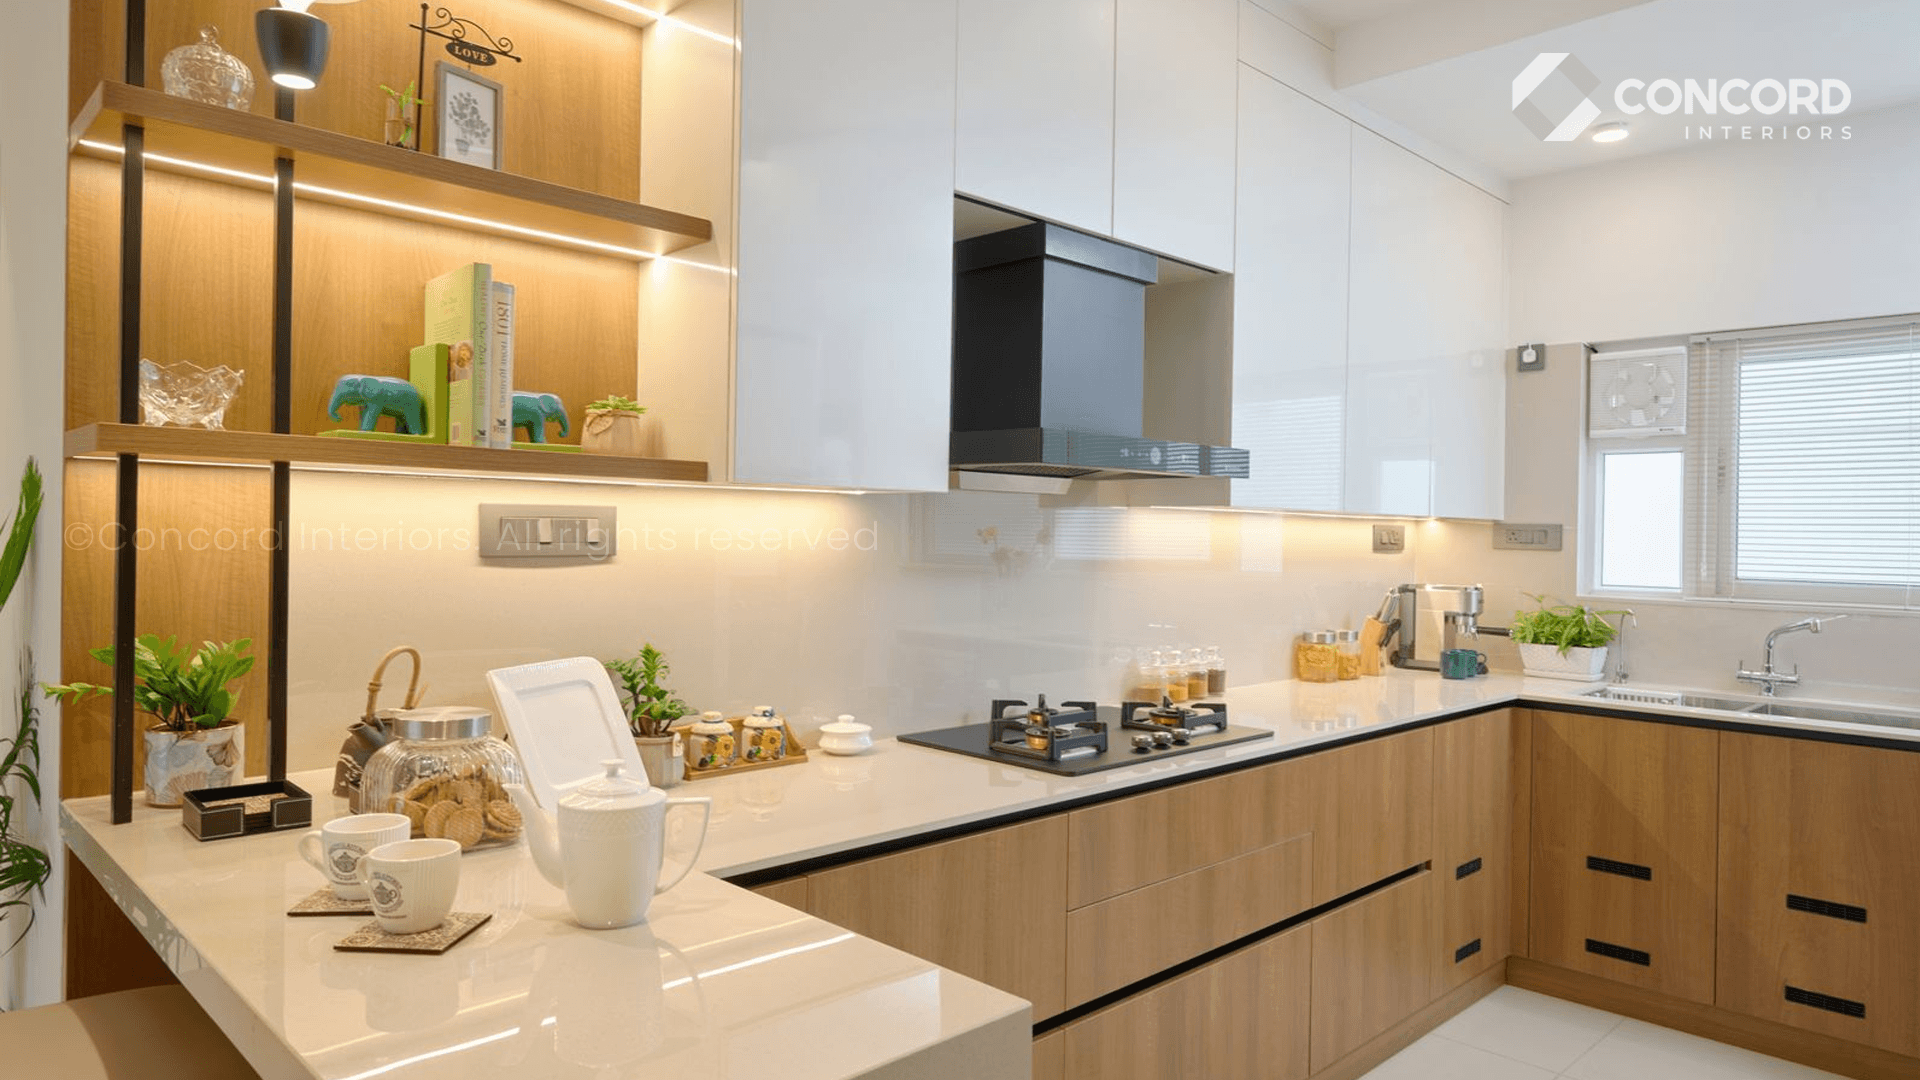
What Is a Modular Kitchen?
A modular kitchen is built using factory-manufactured units that are assembled on-site. These units are designed to fit together efficiently and create a streamlined layout.
Cabinets, drawers, storage systems, countertops, and accessories are planned in advance and customised according to the available space.
One reason homeowners prefer modular kitchens is the ability to optimise every corner of the room. Smart storage solutions and modern finishes make them particularly popular in urban homes and apartments.
Traditional kitchens are typically constructed on-site using masonry work, carpentry, and customised fittings. The design process is often more flexible since changes can be made during construction.
Many homeowners appreciate traditional kitchens for their solid construction and familiarity. They are commonly found in older homes and independent houses where space constraints are less restrictive. Traditional kitchens also allow for extensive customisation in terms of materials, layouts, and finishes.
Kerala is known for its humid weather, and kitchens in Kerala households often feel like a microwave. High moisture levels can speed up wear, so when choosing a roofing style, material, ventilation strategy, and wall treatments, consider these factors. Avoid conventional wall paint, unprotected wood, and flat concrete roofs. These can lead to mould, warping, and structural dampness.
If you’re building a new kitchen or renovating your existing one, you need to know whether you need a modular or traditional kitchen. To plan and choose wisely, hire the best interior designing company in Kerala.
What Is a Modular Kitchen?
A modular kitchen is made of factory-made units assembled on-site to create a well-organised and efficient layout. Cabinets, drawers, storage solutions, countertops, and accessories are pre-fabricated according to the available space
Modular kitchen design Kerala offers smart storage and easy assembly, improving overall functionality, simplifying future changes or shifting, and optimising storage. These reasons often attract homeowners to choose modular kitchens for urban homes and apartments.
What Is a Traditional Kitchen?
Architecturally, Kerala’s traditional kitchen is a warm, functional, and nature-connected space. Traditional kitchen design Kerala handles the tropical heat of the climate and cooking. These kitchens are typically built on-site using masonry, carpentry, and customised fittings. The design process is often more flexible as improvisations can be made during construction.
Traditional kitchens are known for their solid construction and familiarity. They are often seen in older homes and independent houses where space constraints are less restrictive. They offer flexibility for extensive customisation of materials, layouts, and finishes.
Why Climate Matters More in Kerala Than Elsewhere
Kerala has a unique narrow coastal geography, high population density, and fragile ecosystems, including extreme weather and rising sea levels. So, when choosing your kitchen materials, consider high humidity, trapped heat and steam, termites and wet floors, and hardware corrosion from coastal air.
If your place has high humidity, avoid MDF (Medium Density Fibreboard). It absorbs moisture straight from the air, swells irreversibly, loses structural integrity, and sags within just two or three monsoons. Instead, use Boiling Water Proof (BWP) grade marine plywood, Wood Plastic Composite (WPC), or PVC boards. These materials resist moisture damage and rotting.
Kerala kitchens often tend to trap heat and steam, making them an oven. To solve that, you need cross-ventilation. Integrated perforated clay jali walls are a traditional practice that naturally clears hot air out and keeps the space private and cool. This makes the space independent of heavy air conditioning.
Termites are popular unwanted guests in every Kerala kitchen. Wet-mopping floors invite them underneath the cabinet’s bottom edges. To avoid that in your new kitchen, place your cabinetry on a raised, sealed concrete or stone plinth, or use specialised stainless steel or PVC legs to keep them off the damp ground.
Kerala’s atmosphere includes heavy coastal exposure and salt-laden humidity, which increases degradation of metal hardware. This causes rapid rusting, for which high-grade stainless steel (SS 304 or higher) is a perfect choice for soft-close hinges, drawer runners, and pull-out baskets.
Cost Comparison in Kerala (with realistic ranges)
A typical range starts from ₹80,000 to ₹6,00,000+. The cost depends on the kitchen layout, base materials, external finishes, and accessories. Also, different layouts have different prices, ideal spaces, estimated cost ranges, and key drivers.
Straight/Parallel Layout
L-Shaped
U-Shaped
Island Kitchen
Storage is one of the biggest factors influencing kitchen design decisions today. A modular kitchen is specifically designed to maximise available space. Pull-out units, corner mechanisms, tall pantry systems, and drawer organisers help improve accessibility and reduce clutter.
Traditional kitchens can also provide sufficient storage, but achieving the same level of organisation often requires additional planning and custom carpentry. For compact homes and apartments, modular kitchen benefits become particularly noticeable because every inch of space can be used efficiently.
Which One Should You Choose? (Decision Framework)
The right Kerala house kitchen interior design depends on your home, functionality, and aesthetics.
If you are renting a small apartment, a modular kitchen design Kerala is the best choice. It is built and designed for tight spaces and easy relocation. The advantages include high space efficiency, easy to dismantle, and fast installation.
In a heritage and tharavadu home, a traditional kitchen design Kerala preserves the architectural integrity and character. It offers timeless durability and custom craftsmanship.
If you’re budget-conscious, go for a hybrid kitchen. This blends the advantages of both kitchens. It is a cost-effective, customisable, and balanced option.
Coming to functionality and aesthetics, choose modular for flexibility, clean lines, quick setup, small layouts, and smart storage engineering. Choose traditional if you want to restore or maintain a classic kitchen, heavy woodwork, intricate details, and local materials. Choose hybrid if you want both sleek and cost-effective masonry or existing frames for the structure.
Hybrid Kitchens: Getting the Best of Both
A semi-modular kitchen Kerala is a flexible option for blending multiple functions, materials, or layouts, such as combining a multi-purpose social/work zone with cooking, mixing induction and gas cooking, or merging custom cabinetry with modular units. The advantages include multi-functional, layout hybrid, cooking hybrid, and material and construction hybrid.
Multi-functional utilises every square foot, making it ideal for modern apartments or busy families. It also offers adaptability. Layout hybrid offers smell and noise control and the best of both worlds. The cooking hybrid saves LPG or piped gas by shifting routine tasks to electricity, generates less ambient kitchen heat, and reduces indoor carbon emissions. The material and construction hybrid saves money on upper or decorative cabinets by investing heavily in high-wear areas (water-resistant bases) and offers pest and water resistance.
Homeowners today often prefer kitchens that blend seamlessly with the overall interior design of the house. Modular kitchens offer a wide range of finishes, colours, textures, and layouts. Whether you prefer a minimalist aesthetic, contemporary style, or luxury appearance, there are numerous options available.
Traditional kitchens provide flexibility as well, but achieving a polished and uniform appearance may require more effort during execution. Many of the latest modern kitchen ideas are centered around modular systems because they offer consistency in design and cleaner visual lines.
Construction timelines can significantly impact renovation projects. A modular kitchen is usually manufactured off-site and assembled at the property. This process often reduces installation time considerably.
Traditional kitchens involve on-site construction, carpentry work, finishing, and multiple stages of execution. Depending on the complexity of the design, completion can take longer. Homeowners working with tight project schedules often find modular kitchens more convenient.
Maintenance is an important consideration that is sometimes overlooked during planning. In a modular kitchen, individual components can often be repaired or replaced without affecting the entire structure. Damaged shutters, drawers, or hardware can be changed relatively easily. Traditional kitchens may require more extensive repair work if structural modifications become necessary. The ease of maintenance is frequently cited among the most practical modular kitchen benefits for busy households.
A kitchen is one of the most frequently used areas in any home, making durability an important factor when comparing different kitchen styles.
Modern modular kitchens are manufactured using engineered materials, moisture-resistant boards, premium hardware, and factory-finished surfaces designed to withstand daily wear and tear. When installed correctly and maintained properly, they can perform exceptionally well for many years.
Traditional kitchens are often valued for their solid construction and can be highly durable when built with quality materials. Many homeowners appreciate the strength of masonry structures, particularly in homes where heavy cooking is a regular part of daily life.
The overall lifespan of either kitchen depends on material quality, workmanship, ventilation, and maintenance practices. Rather than focusing only on initial appearance, homeowners should consider how the kitchen will perform after years of regular use. A well-designed kitchen should continue to function efficiently, remain easy to maintain, and retain its visual appeal long after installation.
Budget plays a major role in any kitchen project. The cost of a modular kitchen depends on factors such as materials, hardware quality, accessories, and finishes. Premium modular kitchens can be expensive, but there are also budget-friendly options available.
Traditional kitchens may initially appear more economical, particularly when local materials are used. However, labour costs, custom carpentry, and future maintenance expenses should also be considered. Rather than focusing solely on upfront costs, homeowners should evaluate long-term value and convenience.
For many contemporary households, modular kitchens align better with current lifestyle requirements and some popular reasons include:
That said, traditional kitchens remain a strong choice for homeowners who prefer handcrafted details, extensive customisation, or larger cooking spaces.
There is no universal answer to the modular versus traditional kitchen debate. The ideal solution depends on how you use your kitchen, the available space, your budget, and your design preferences.
For urban apartments and contemporary residences, a thoughtfully planned modular kitchen design often delivers greater efficiency and convenience. Traditional kitchens continue to appeal to homeowners who value flexibility and craftsmanship.
At Concord Interiors, we help homeowners design kitchens that balance functionality, aesthetics, and long-term practicality. Whether you prefer a modern modular setup or a customised traditional layout, our team can create a kitchen tailored to your lifestyle and daily needs.
