Facebook Instagram WhatsApp

Offers

Choose Your Perfect Package

Flexible and tailored packages that make planning effortless and enjoyable.
Ready To Move In Package for​ 2BHK

Ready To Move In Package For

Ready To Move In Package for​ 2BHK

M.R.P
₹16,00,000/-

OFFER

₹10,50,000/- (GST extra)

VIEW INCLUSIONS Arrow
Ready To Move In Package for​ 3BHK

Ready To Move In Package For

Ready To Move In Package for​ 3BHK

M.R.P
₹19,00,000/-

OFFER

₹12,60,000/- (GST extra)

VIEW INCLUSIONS Arrow

Ready To Move In Package For

Ready To Move In Package for​ 2BHK

M.R.P
₹16,00,000/-

OFFER

₹10,50,000/- (GST extra)
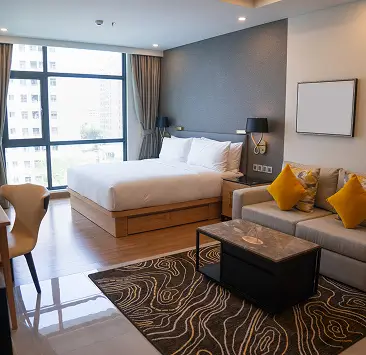
Everything You Deserve, Included

Unlock exclusive deals designed to give you the best value for your investment.

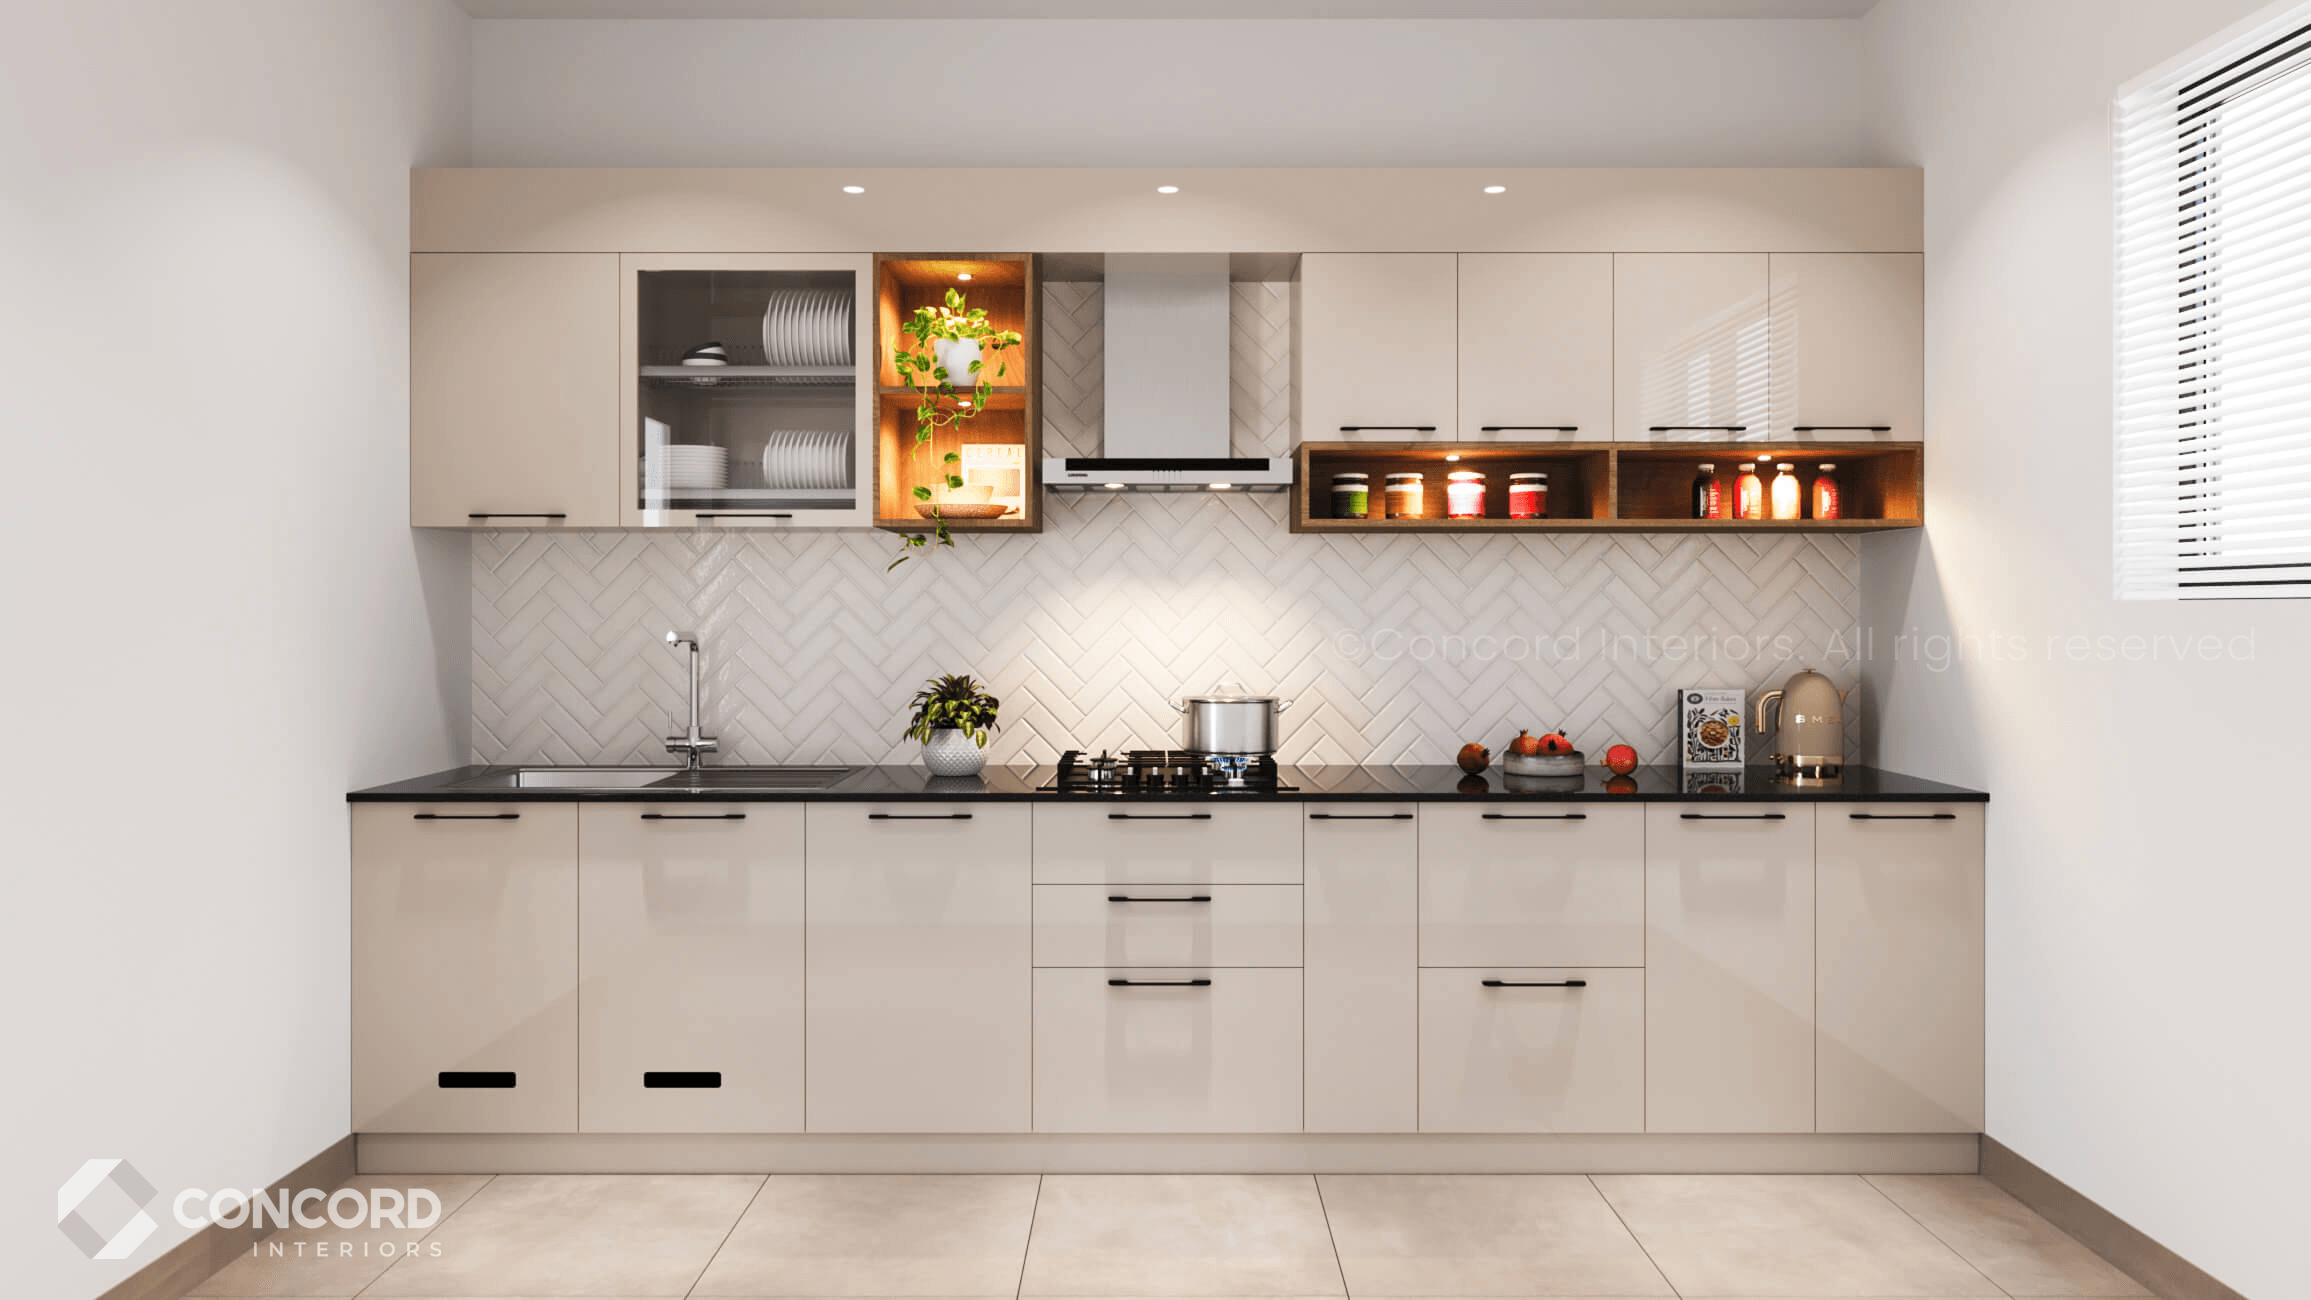
KITCHEN

  • Total Area: 53 sq. ft.
  • Marine plywood carcass with HDHMR shutters in mica finish
  • Screw-type handles with mild steel soft-close hinges
  • Mild steel telescopic sliders (standard type)
  • Faber 60 cm chimney and built-in hob
  • Franke single-bowl sink with drainboard
  • Jaquar make sink tap
  • Black granite countertop with 60 cm high wall tiles

Kitchen Accessories (Total: 10 Nos included)

  • Ebco soft-close drawer systems – 3 Nos.
  • Cutlery tray – 1 No.
  • SS 304 grade plain baskets – 2 Nos.
  • Slim-type soft-close bottle pull-out – 1 No.
  • Detergent holder – 1 No.
  • Pull-out waste bin – 1 No.
  • Glass / Plate / Drip rack – 1 No.

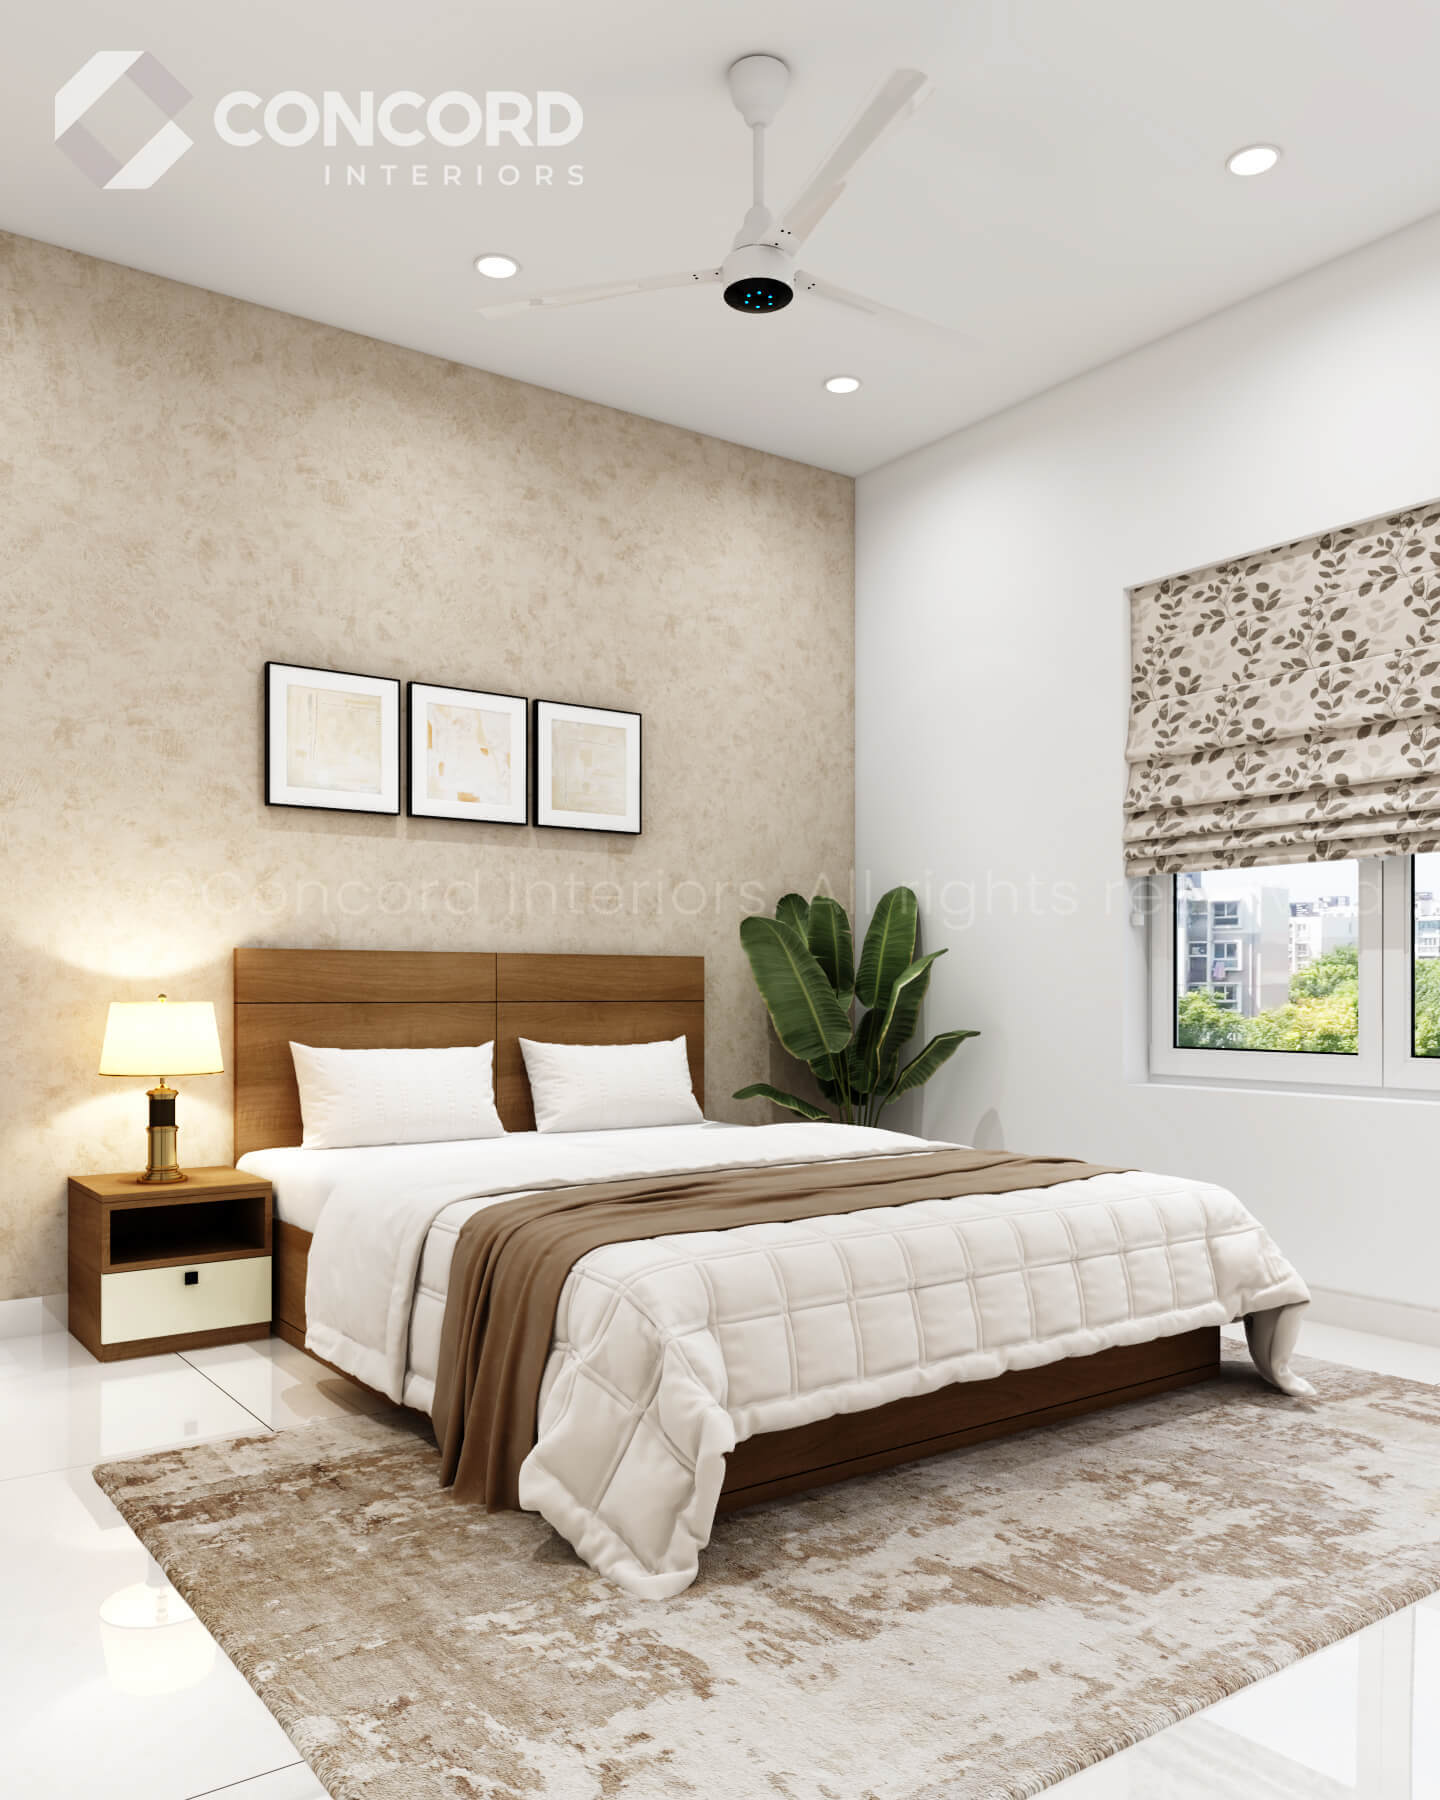
BEDROOMS

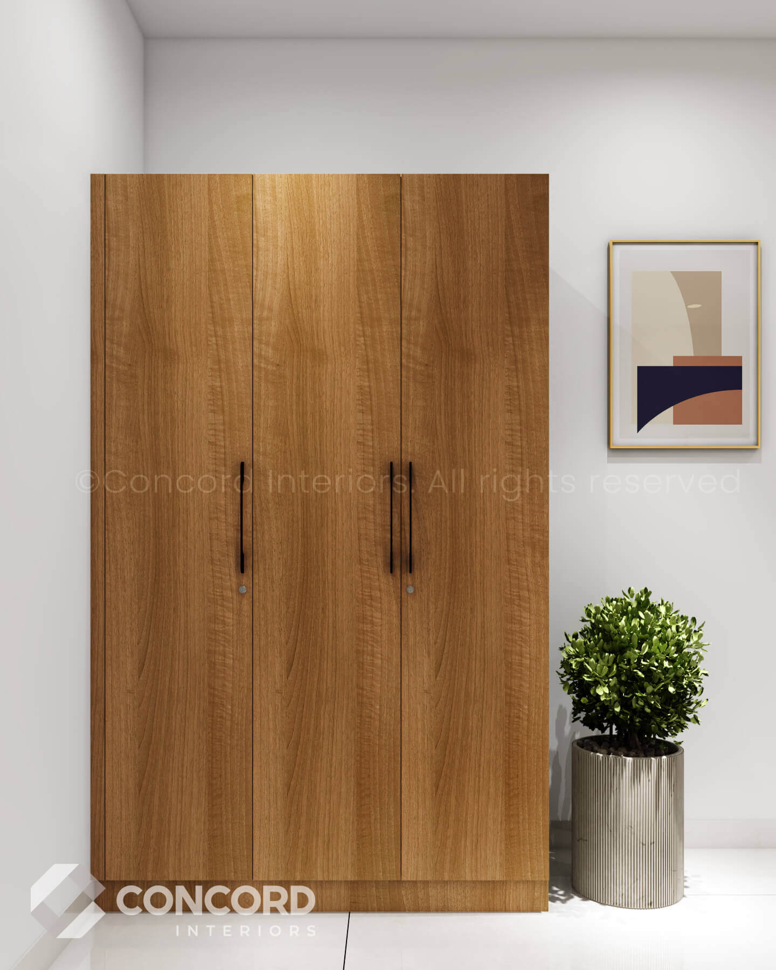
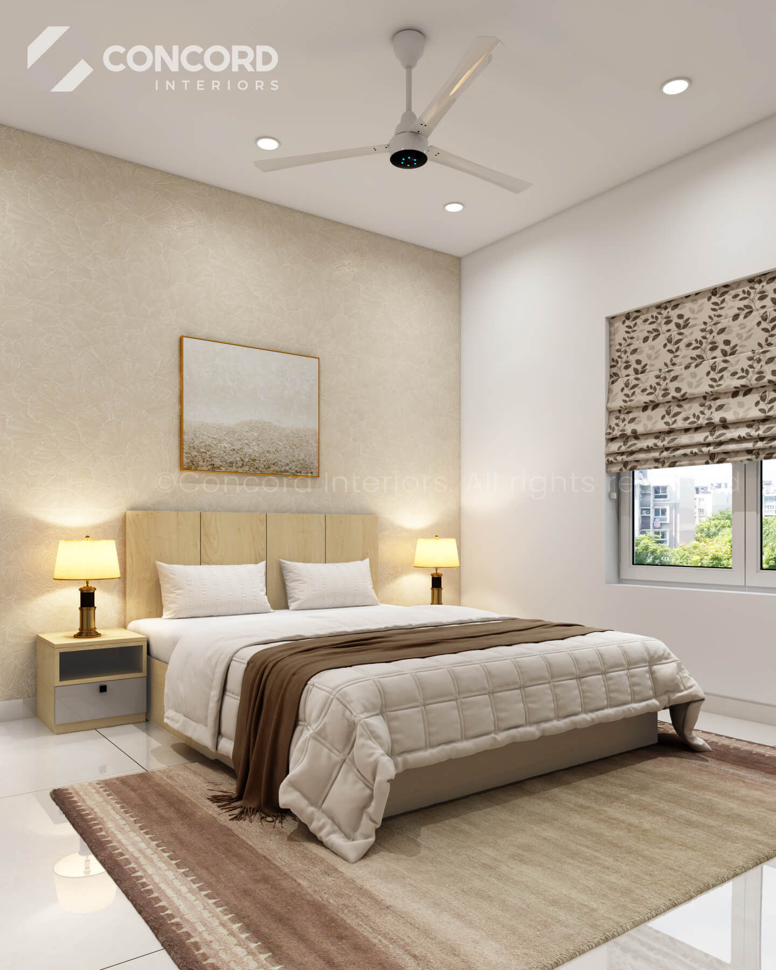
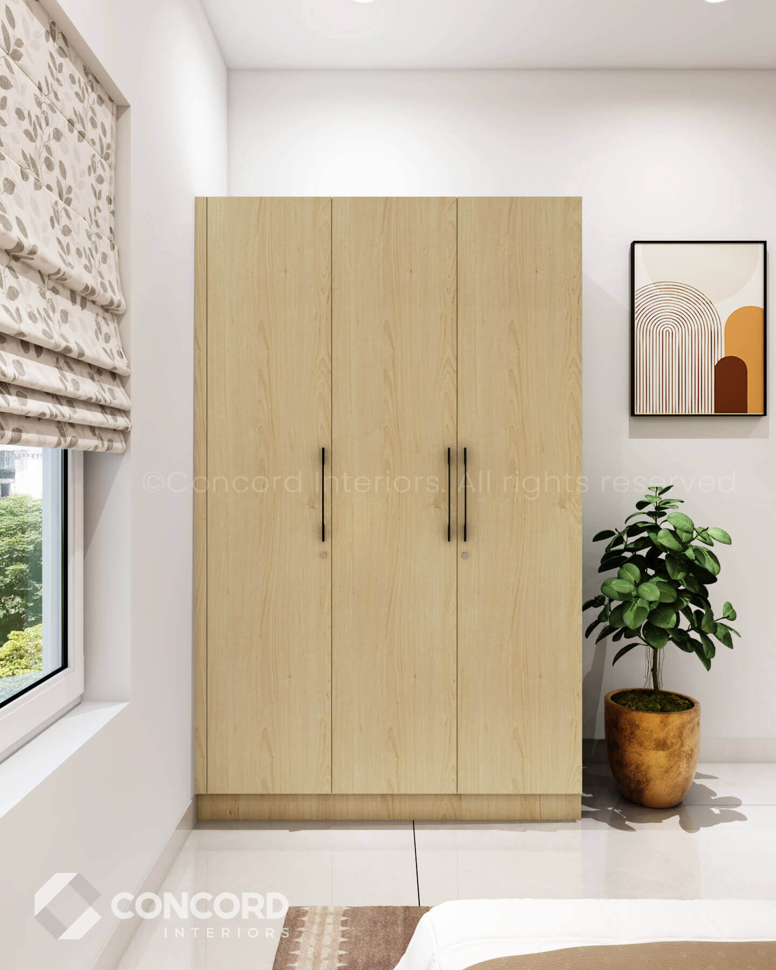
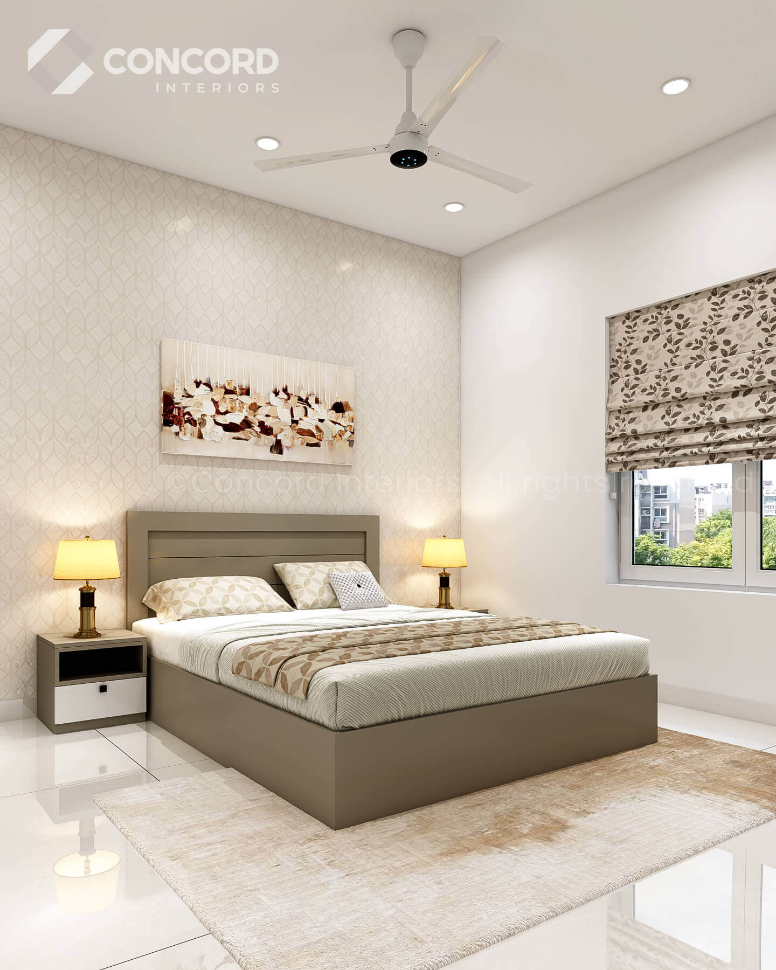
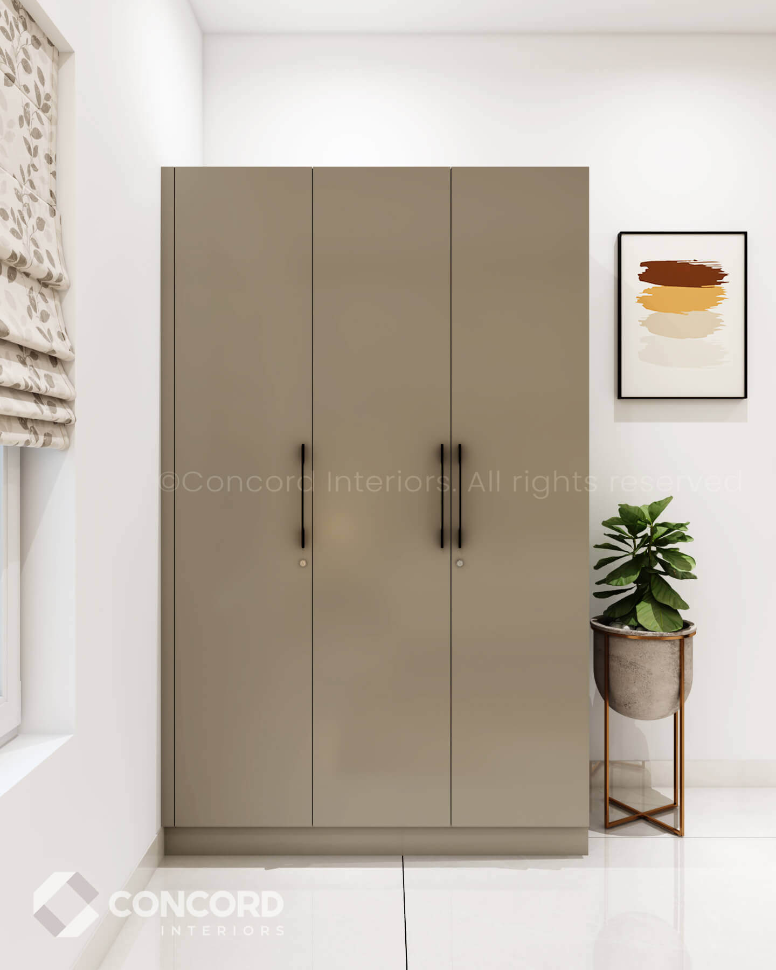
  • 3-door wardrobes (130 cm × 210 cm) – 2 Nos.
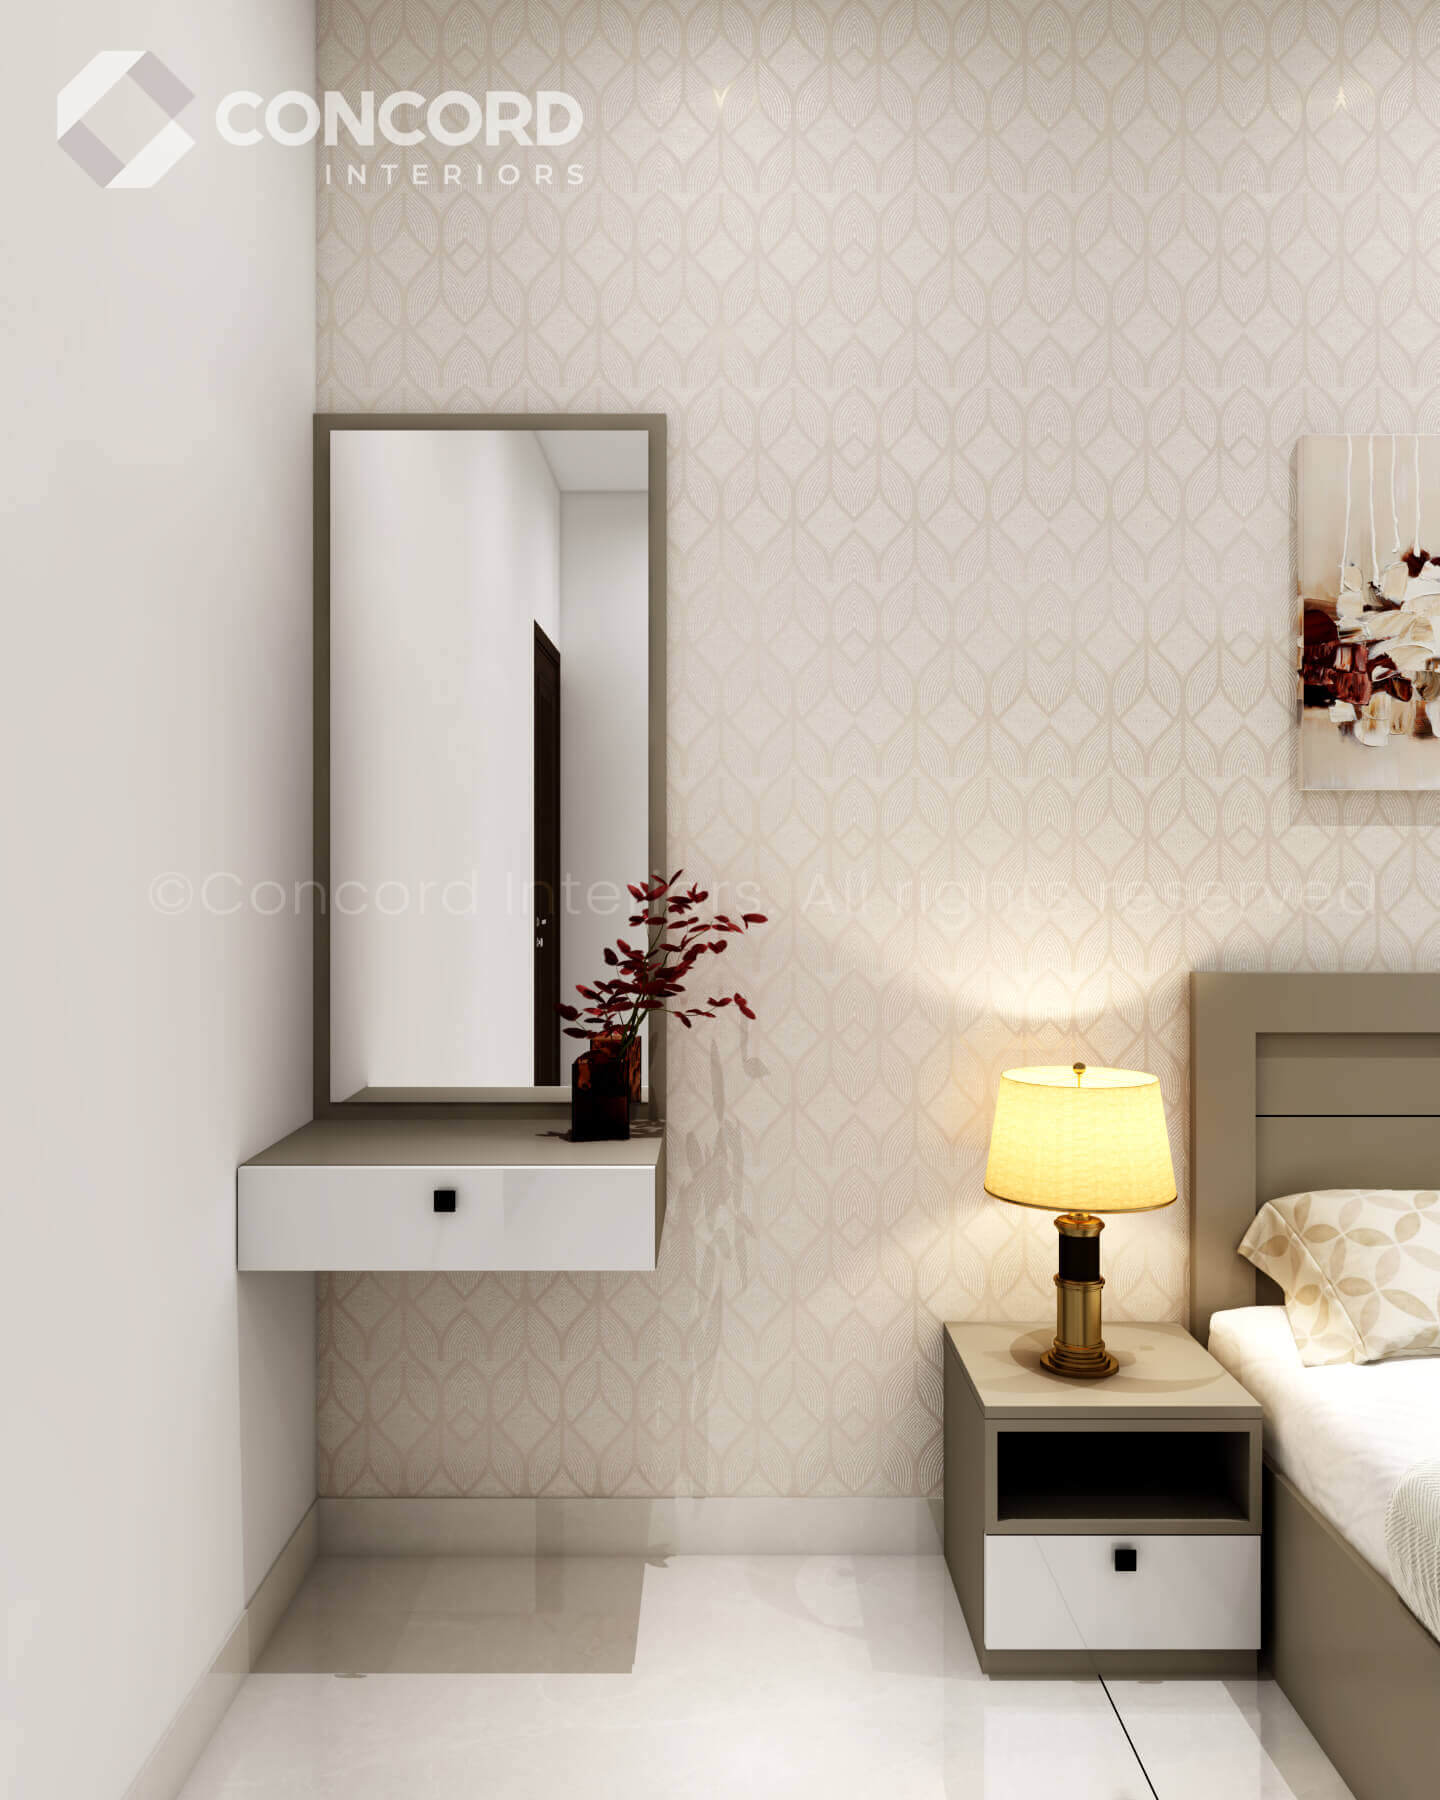
  • Queen-size cots (without storage) – 2 Nos.
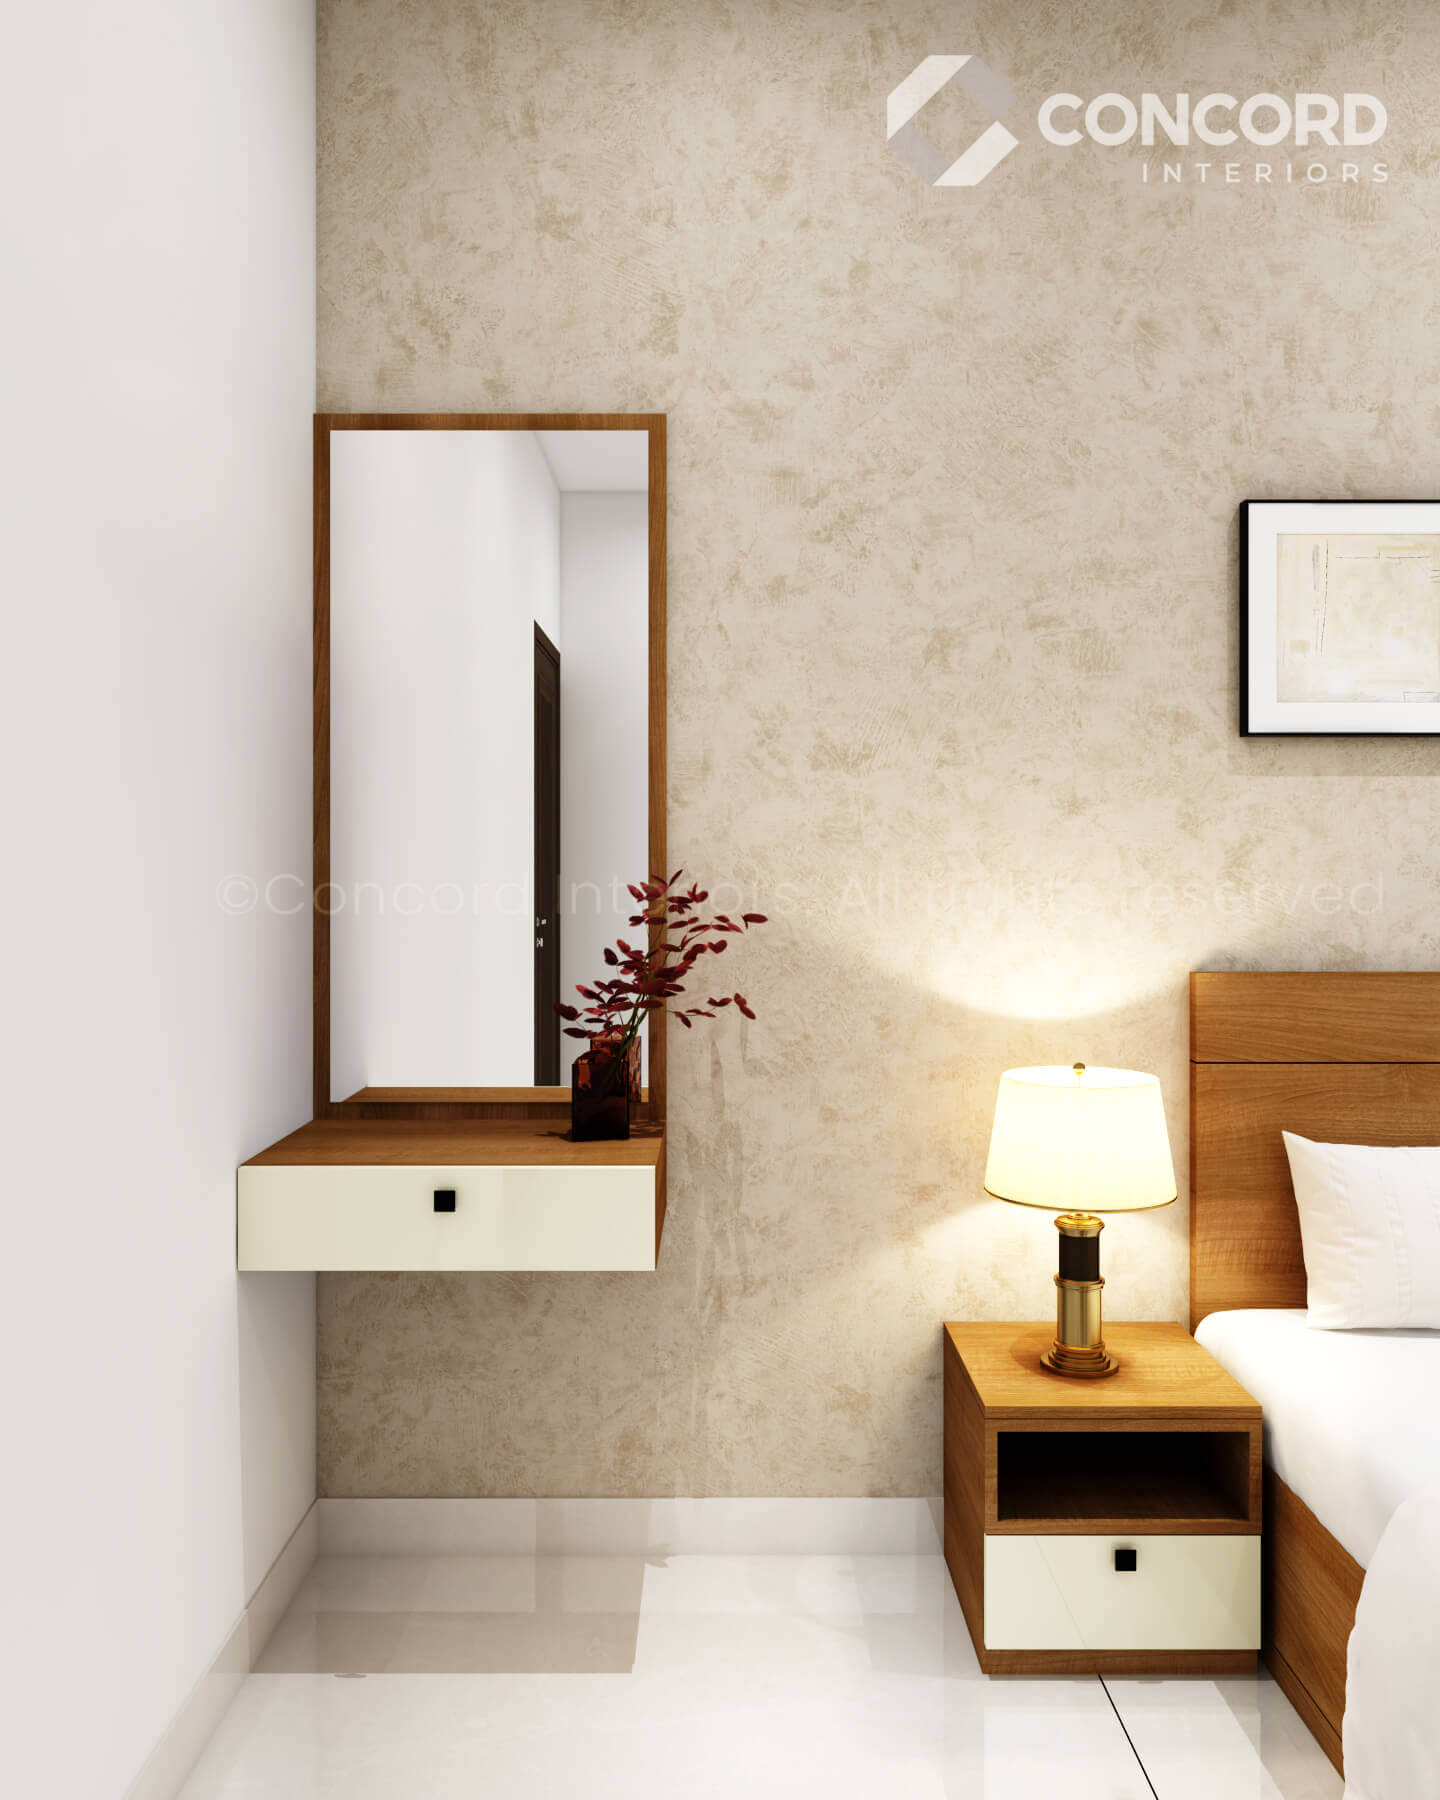
  • Cot side tables – 2 Nos. (one for each cot)
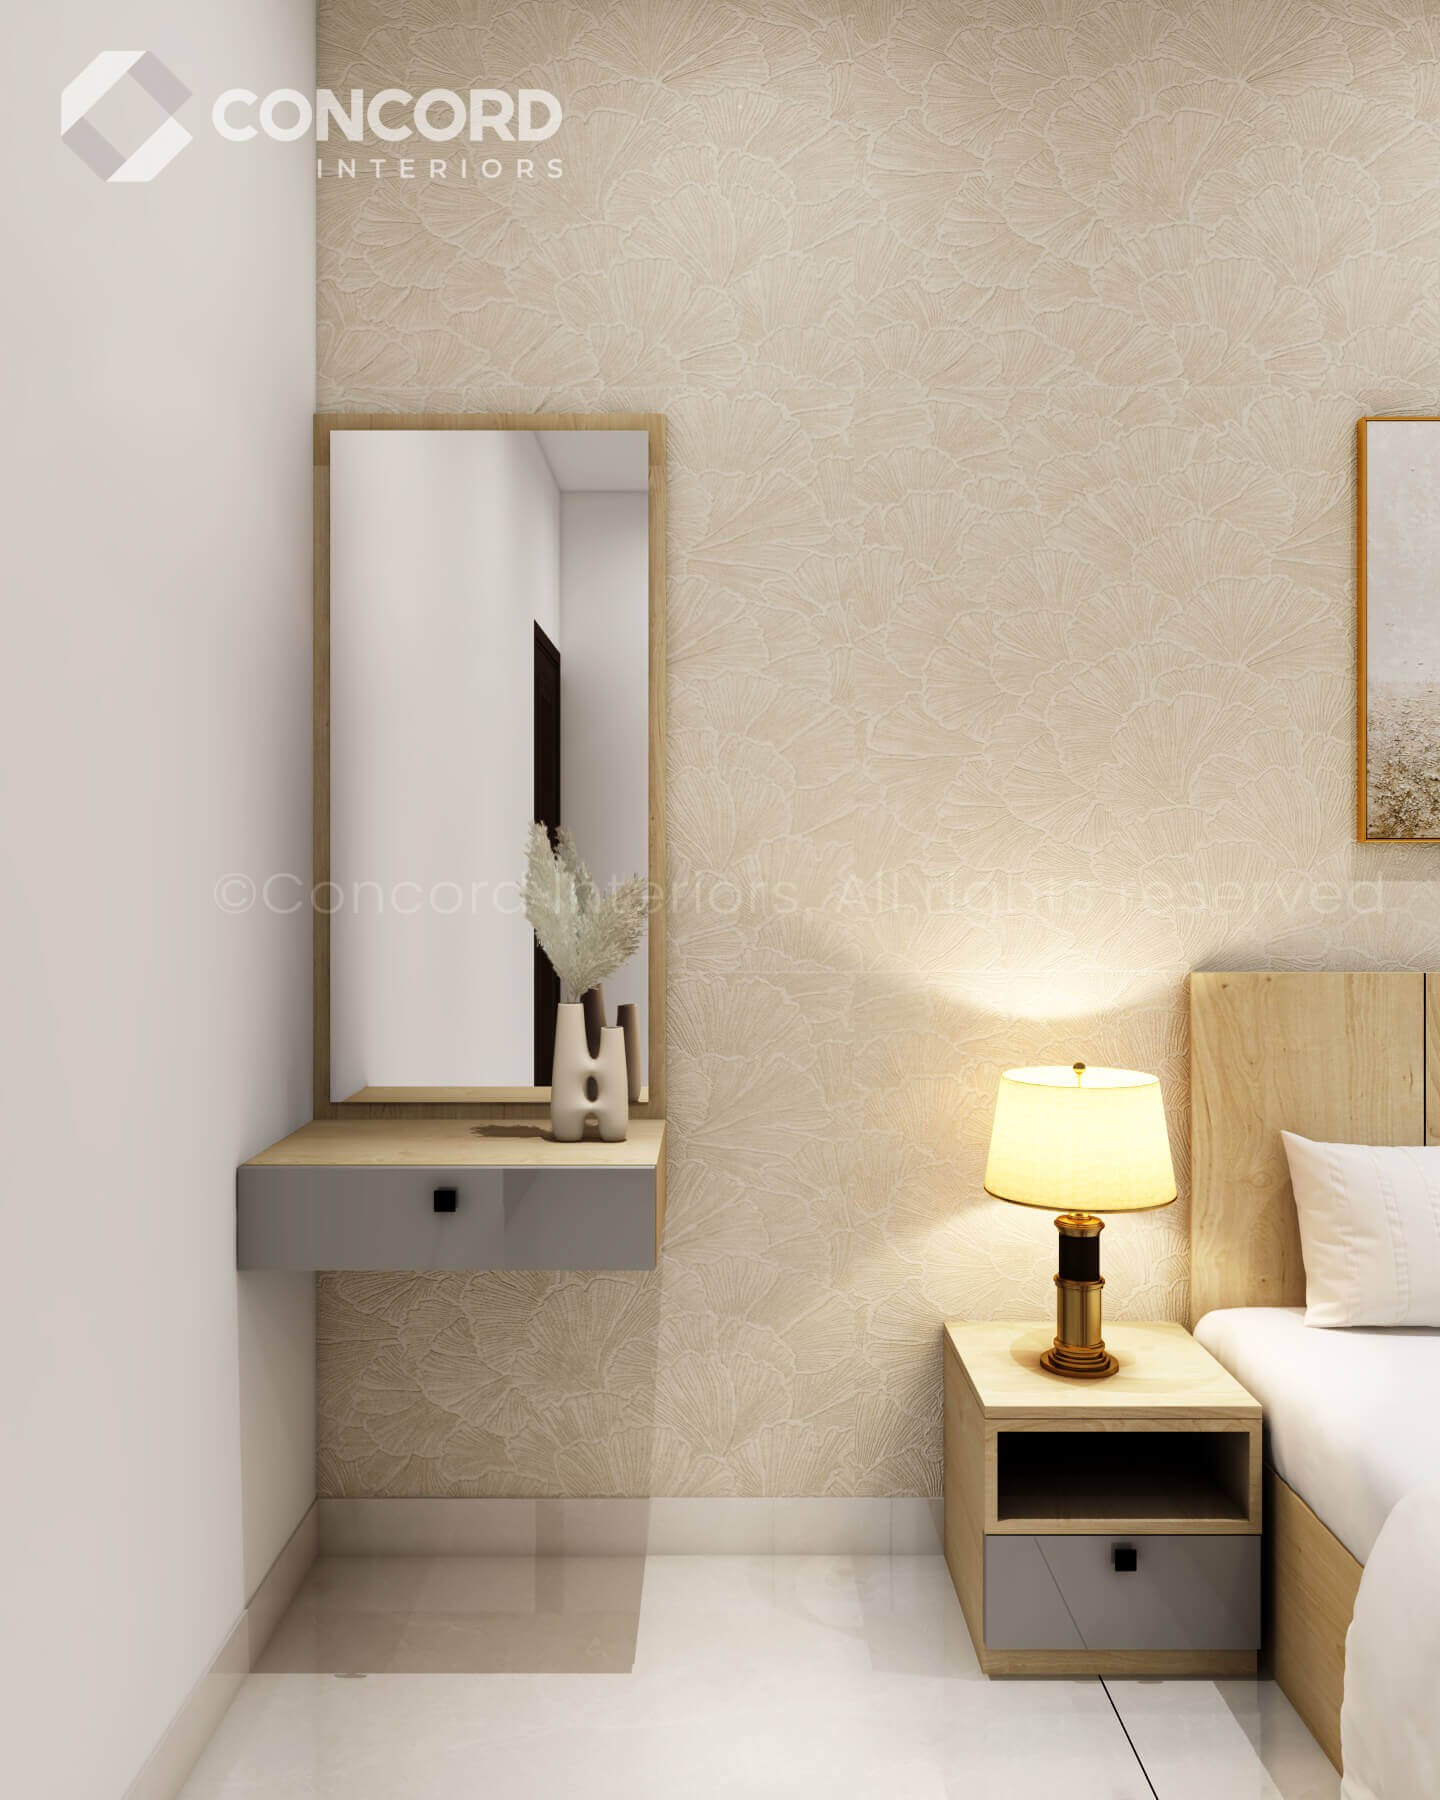
  • Dressing units with mirrors – 2 Nos. (one for each bedroom)
  • Material: HDHMR with mica finish (for all the above units)
  • Wallpaper behind the headboard in all bedrooms (2 rolls considered)
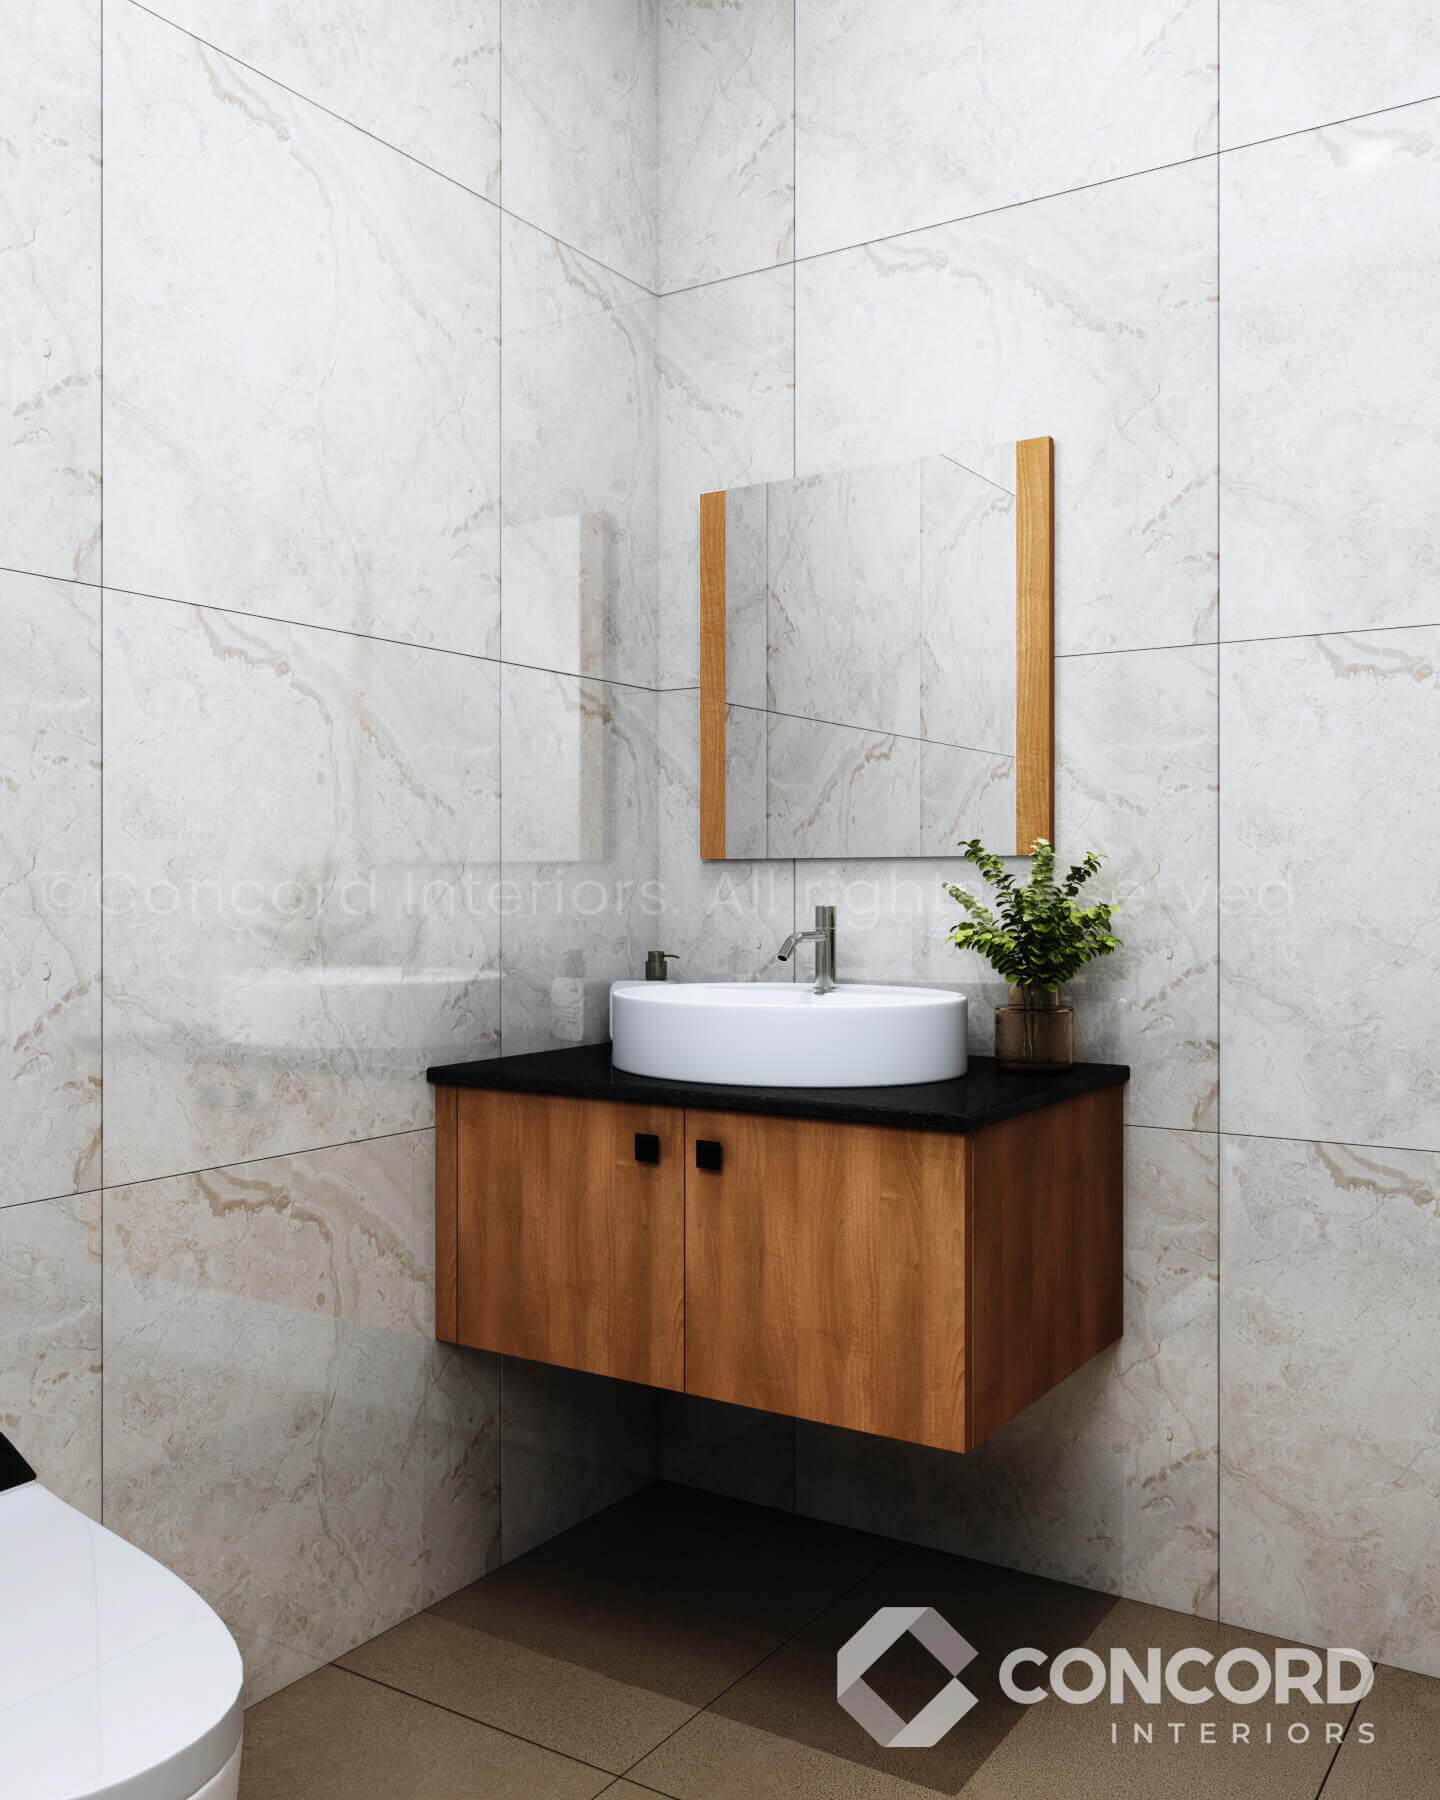
  • Wash unit with bottom storage (80 cm L × 50 cm H), made of PVC foam board with black granite top (considered)
  • Mirror (60 cm × 60 cm) with an 18 mm marine plywood back panel
  • Fabric blinds – 1 set for each bedroom window (150 cm × 150 cm)
  • BLDC ceiling fan – 1 No. for each bedroom

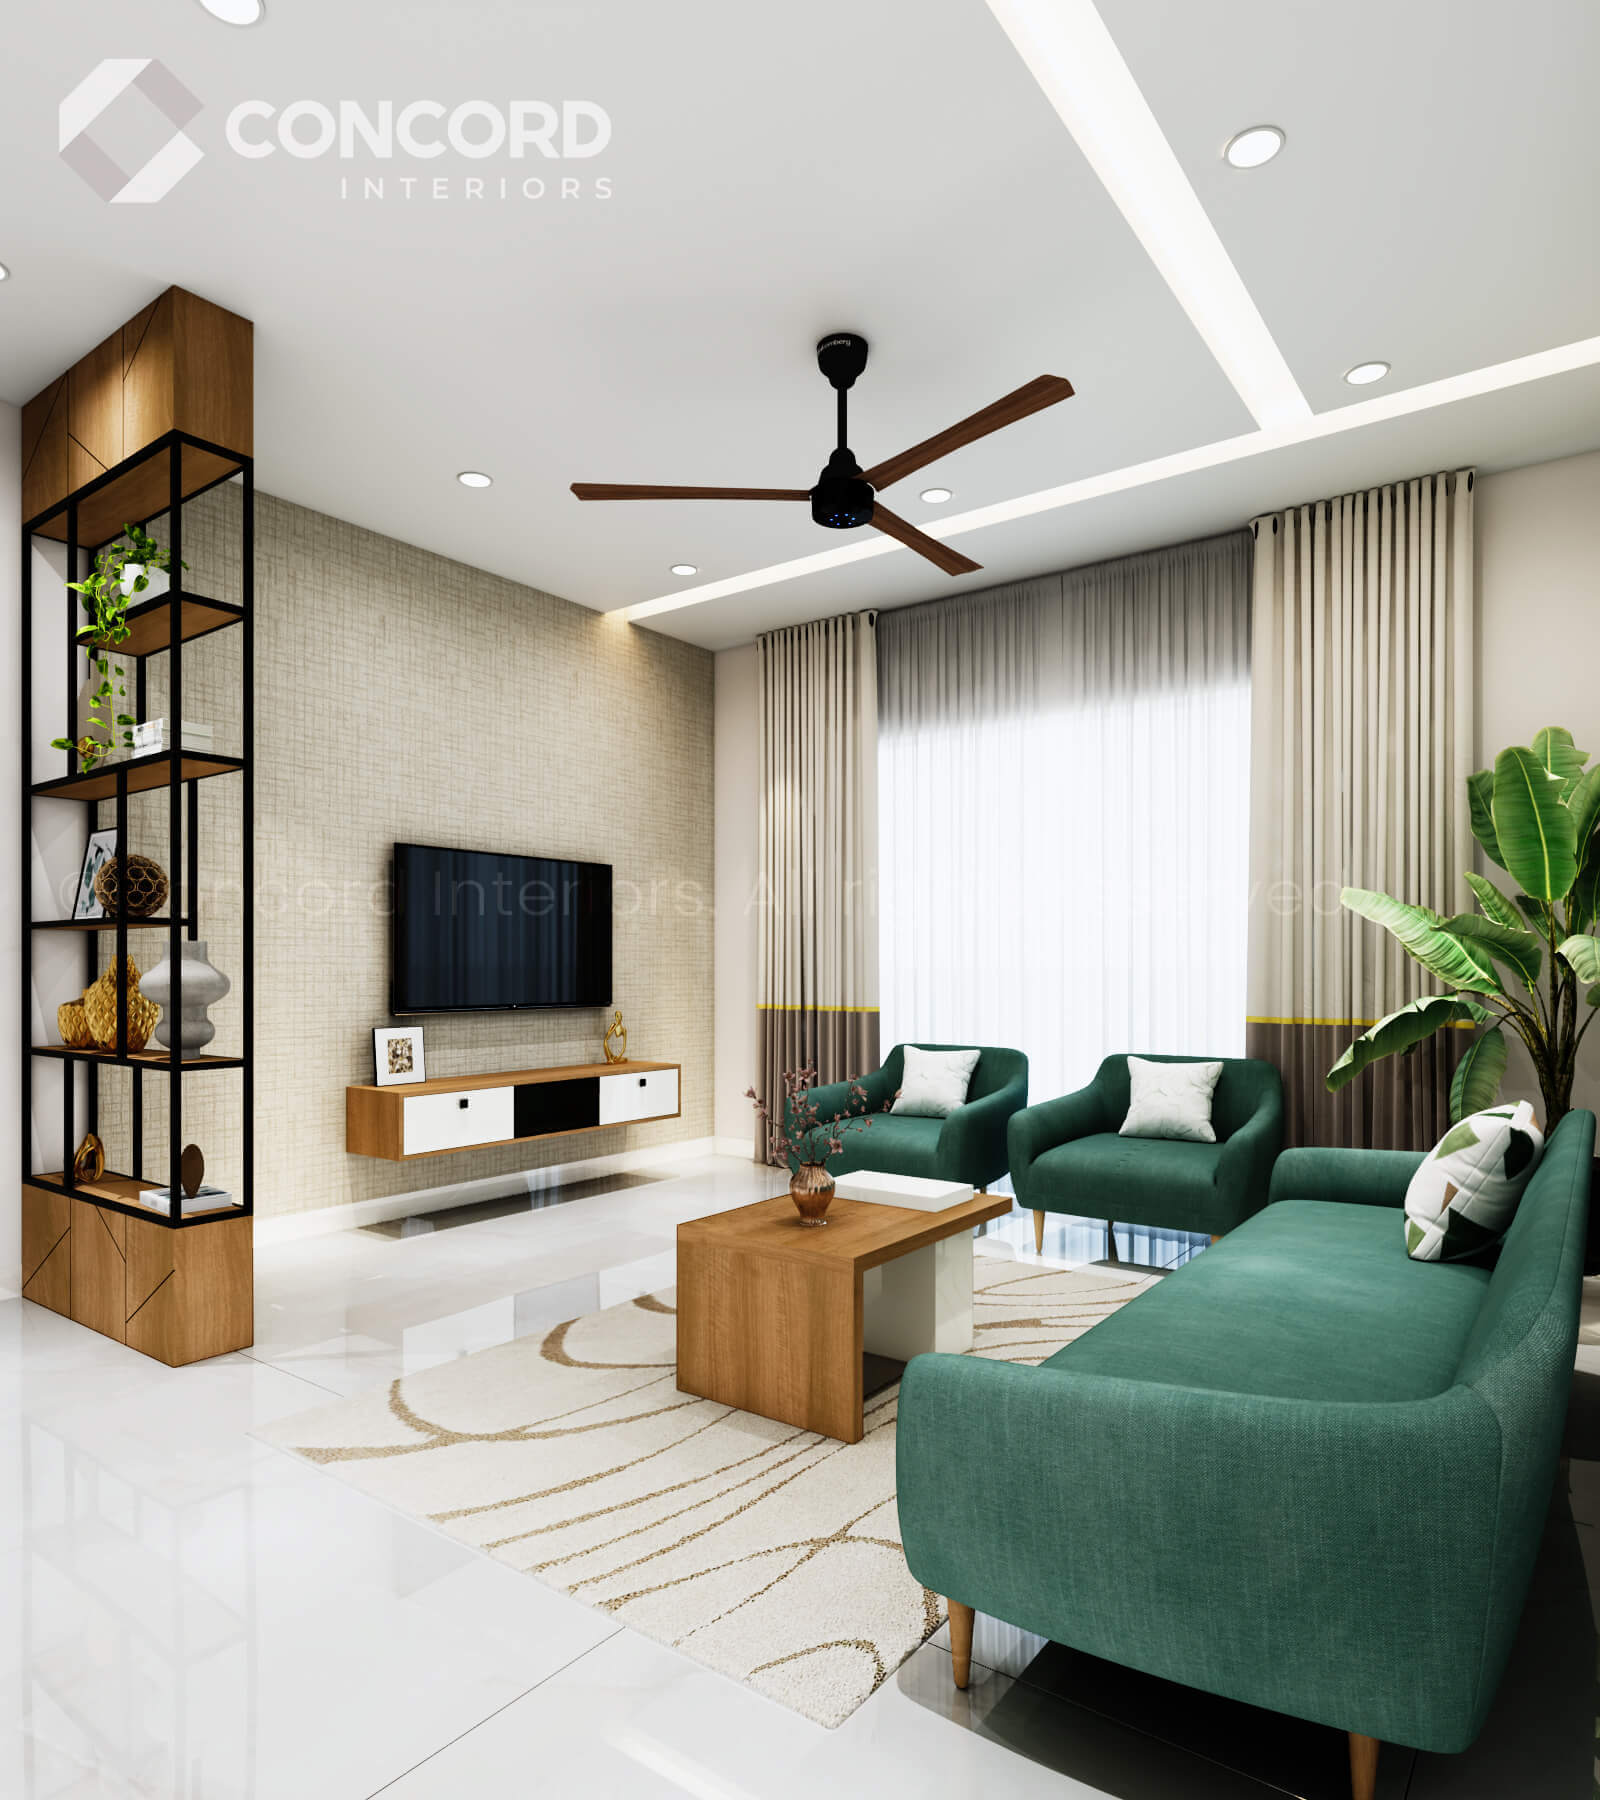
LIVING / DINING

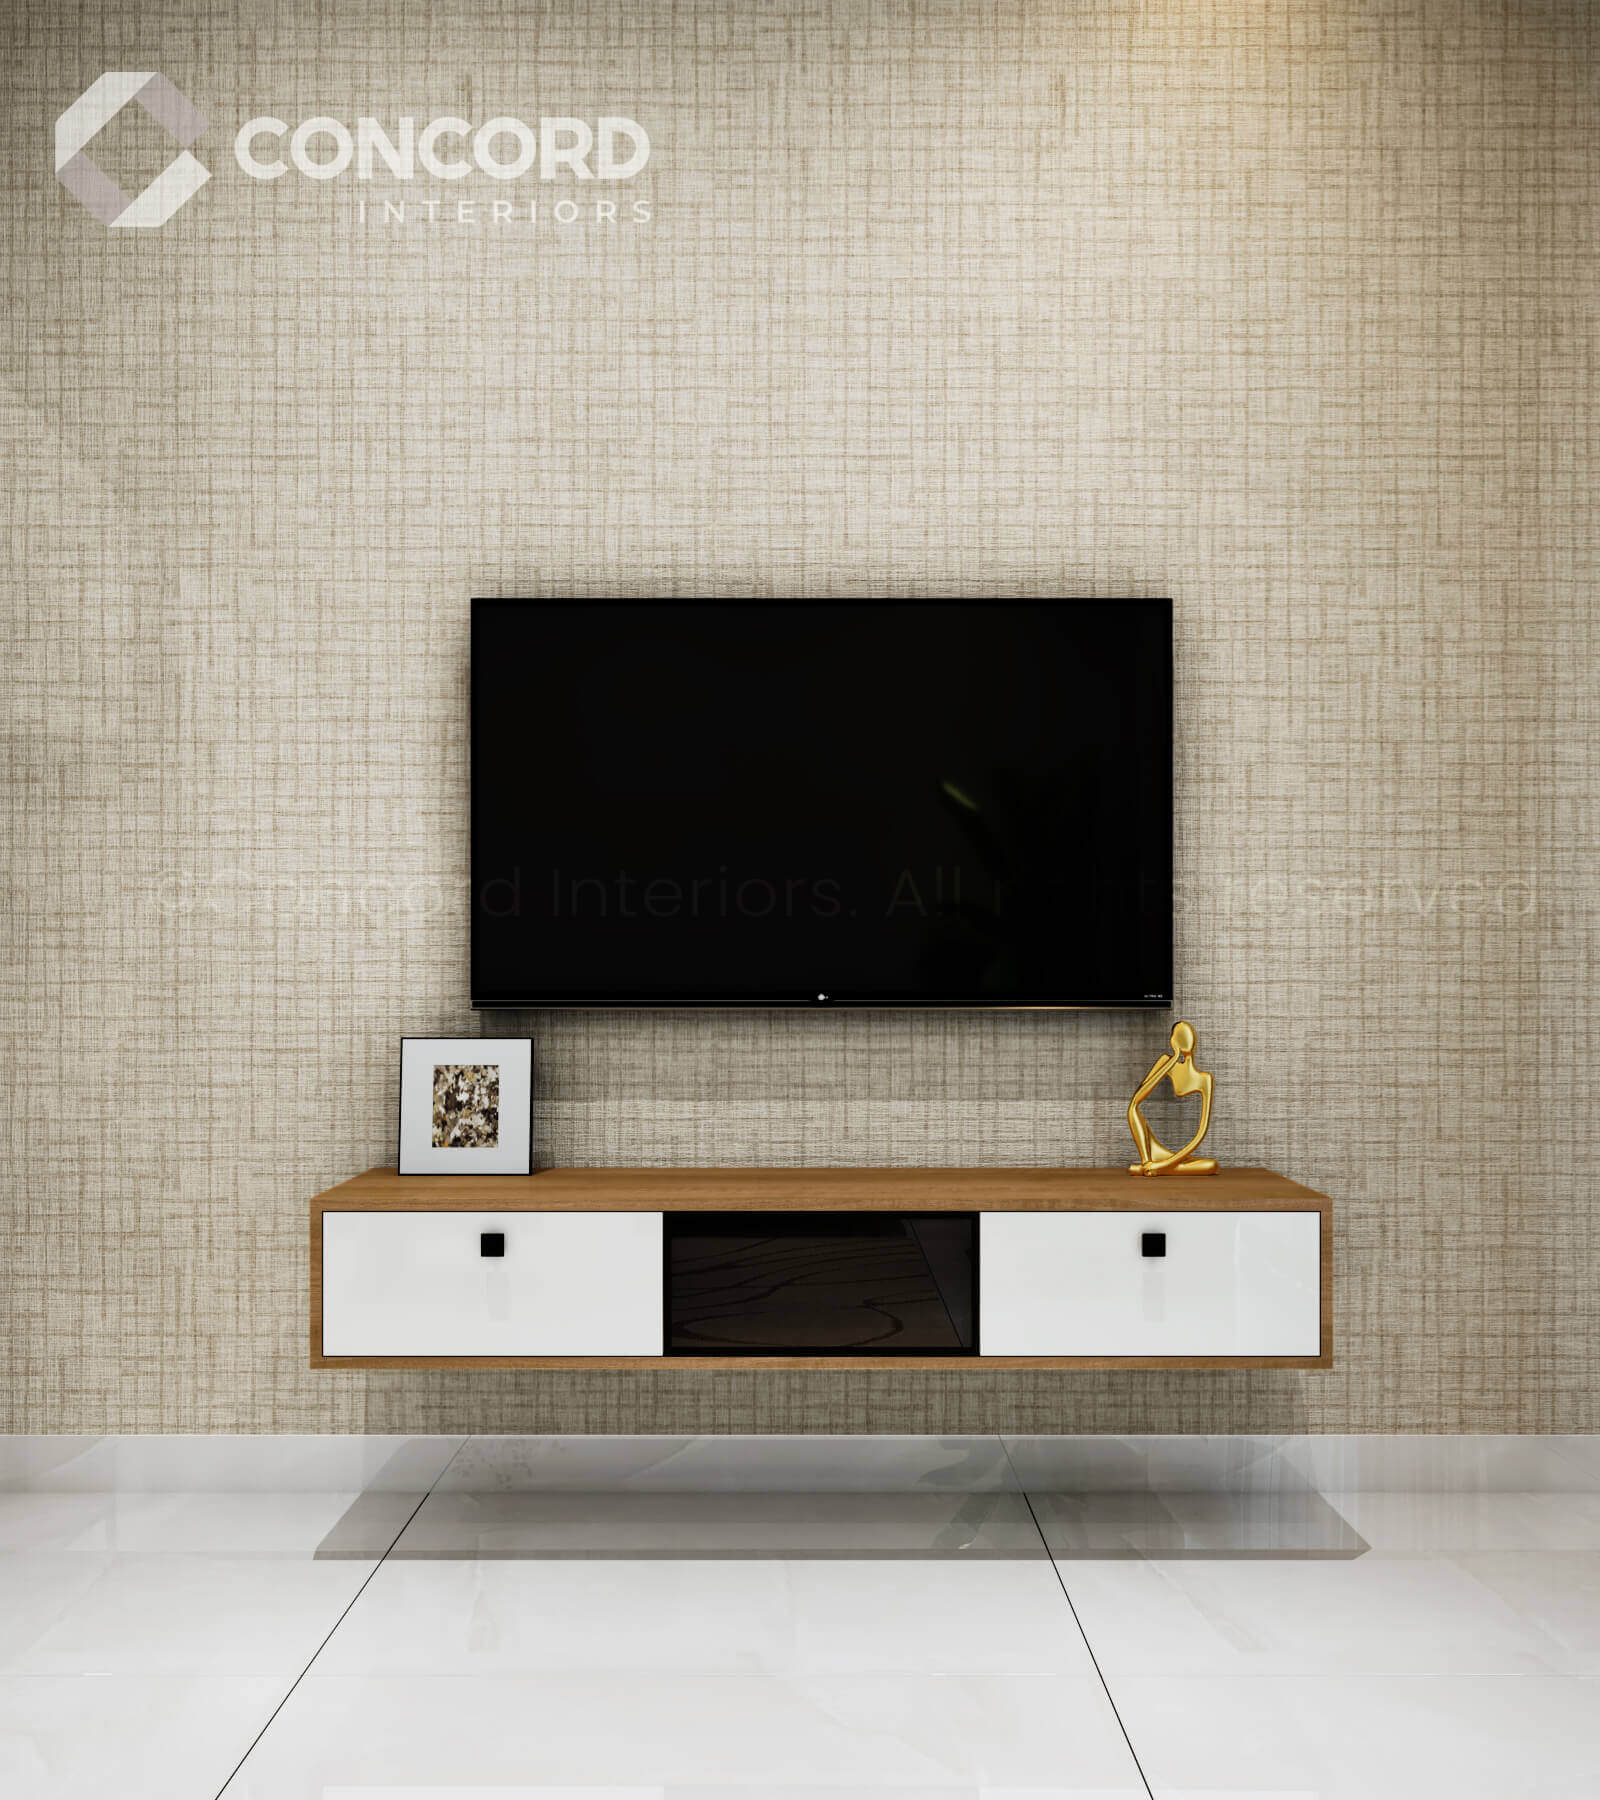
  • TV unit with bottom storage (180 cm × 25 cm), made of HDHMR with mica finish
  • Wallpaper behind the TV panel (2 rolls considered)
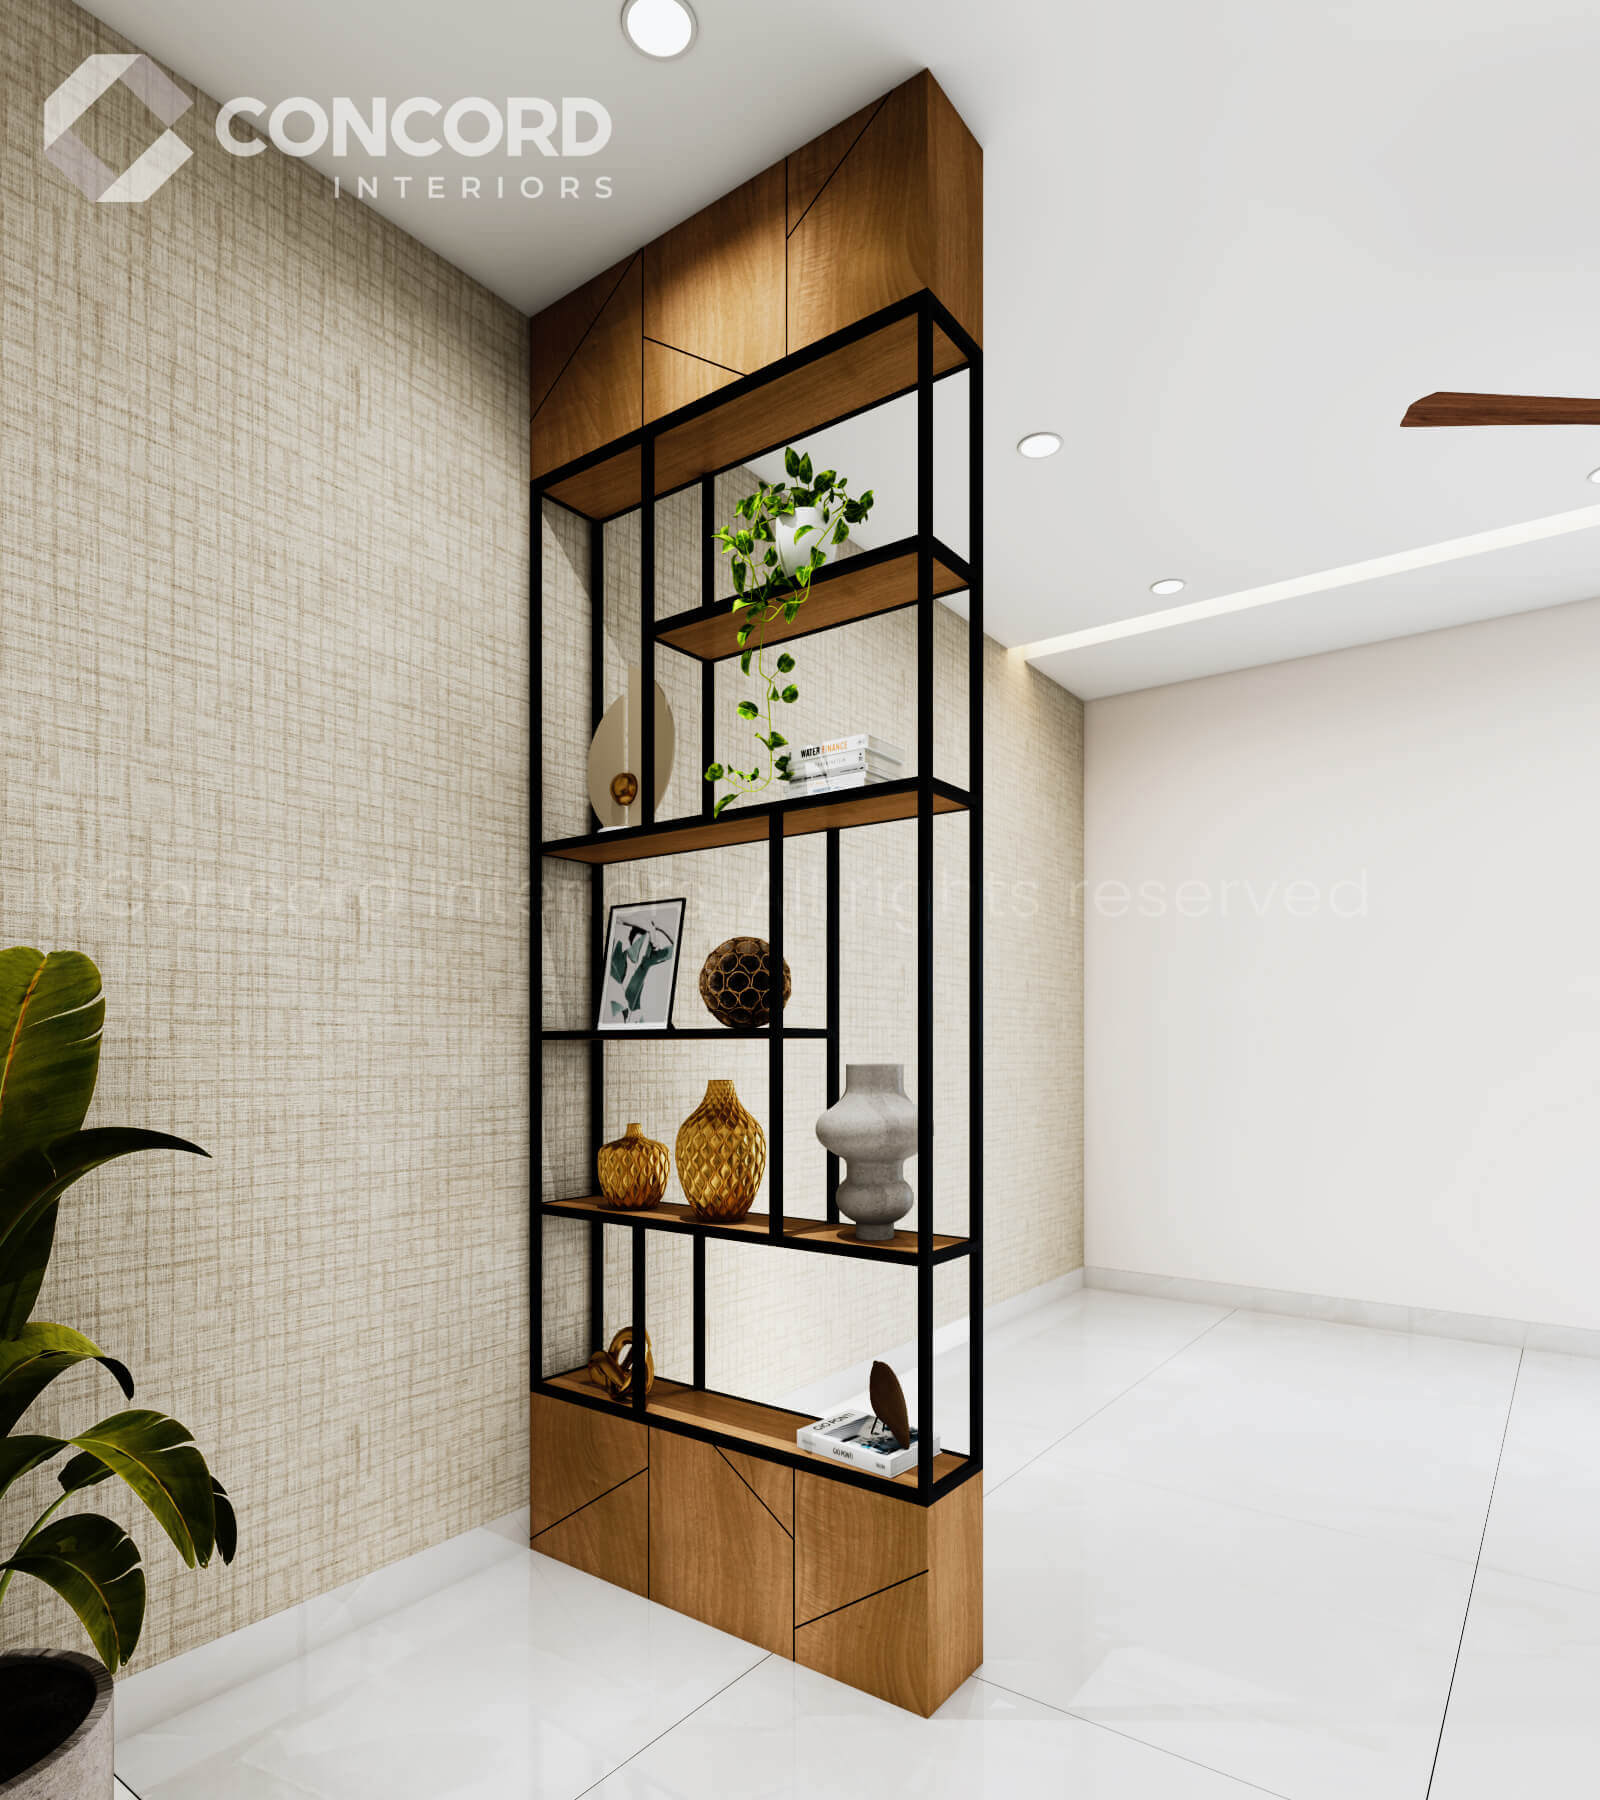
  • Partition (100 cm × 270 cm) as per the standard design, made of HDHMR with the Ebco Cube shelving system
  • Sofa set – Three-seater (1 No.) and single-seaters (2 Nos.)
  • Coffee table – 1 No.
  • Curtains (sheer and main) for the balcony door (300 cm L × 270 cm H)
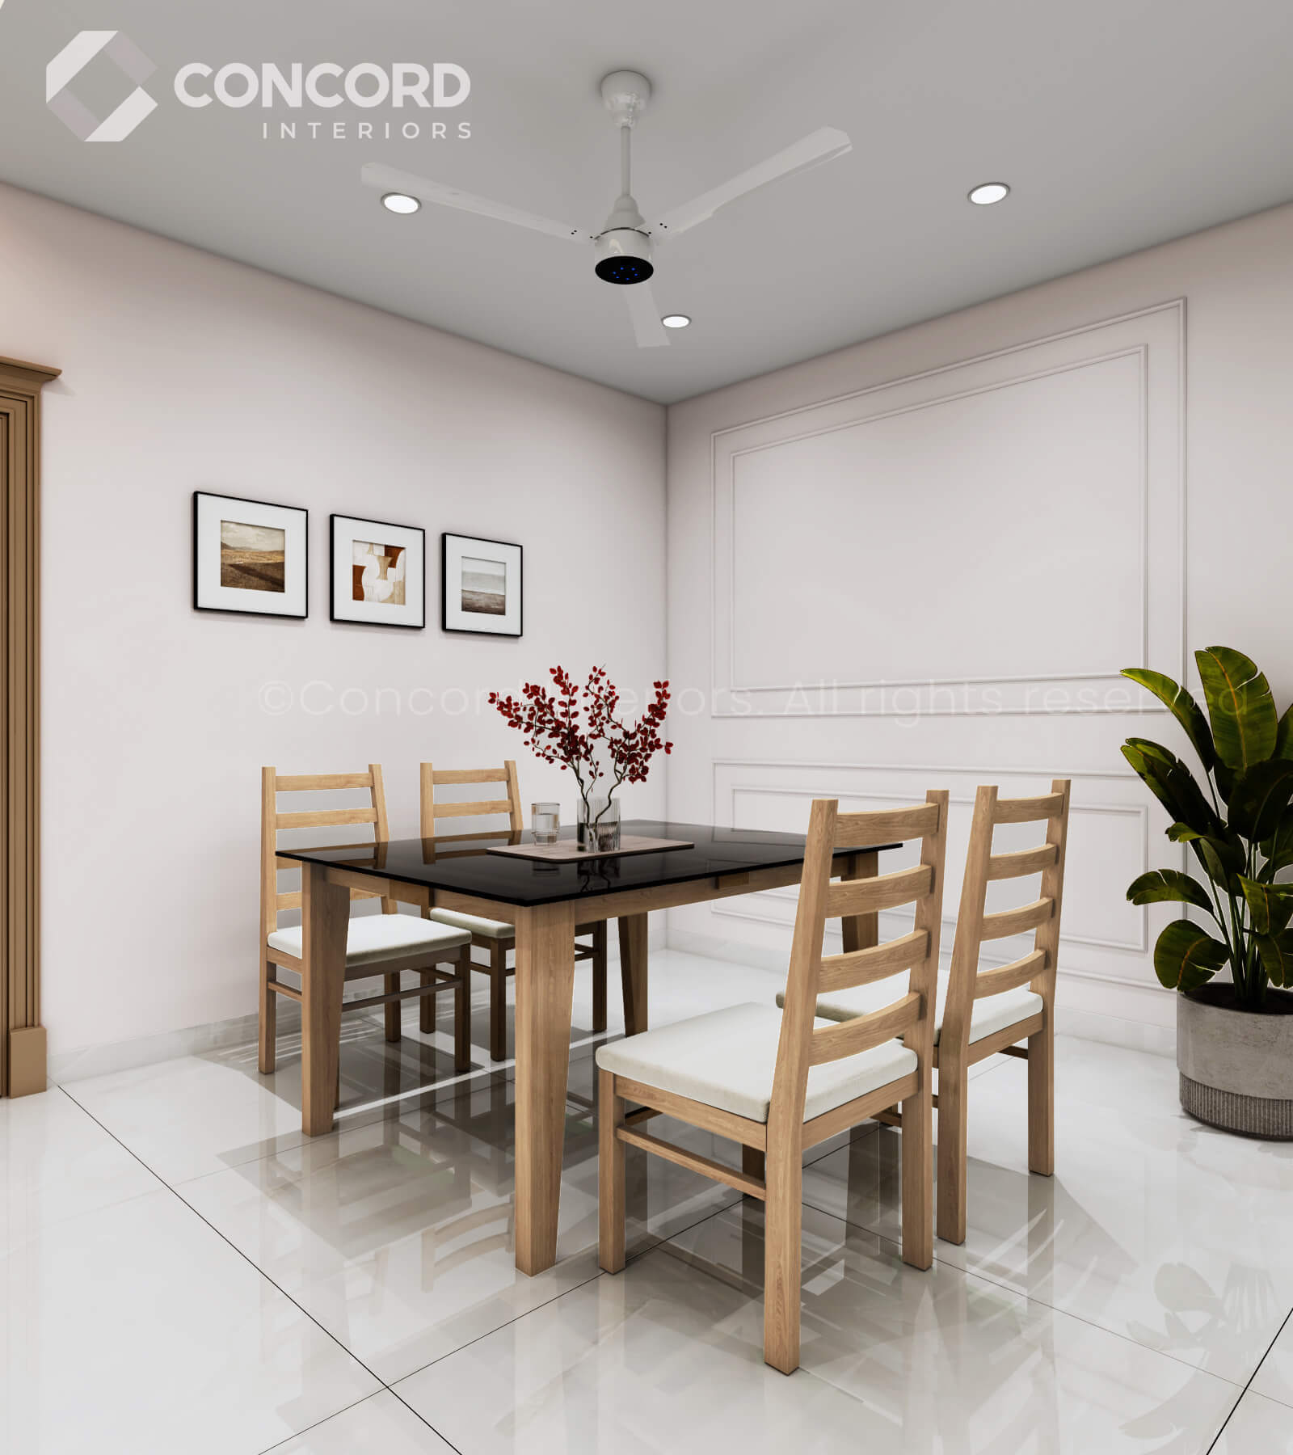
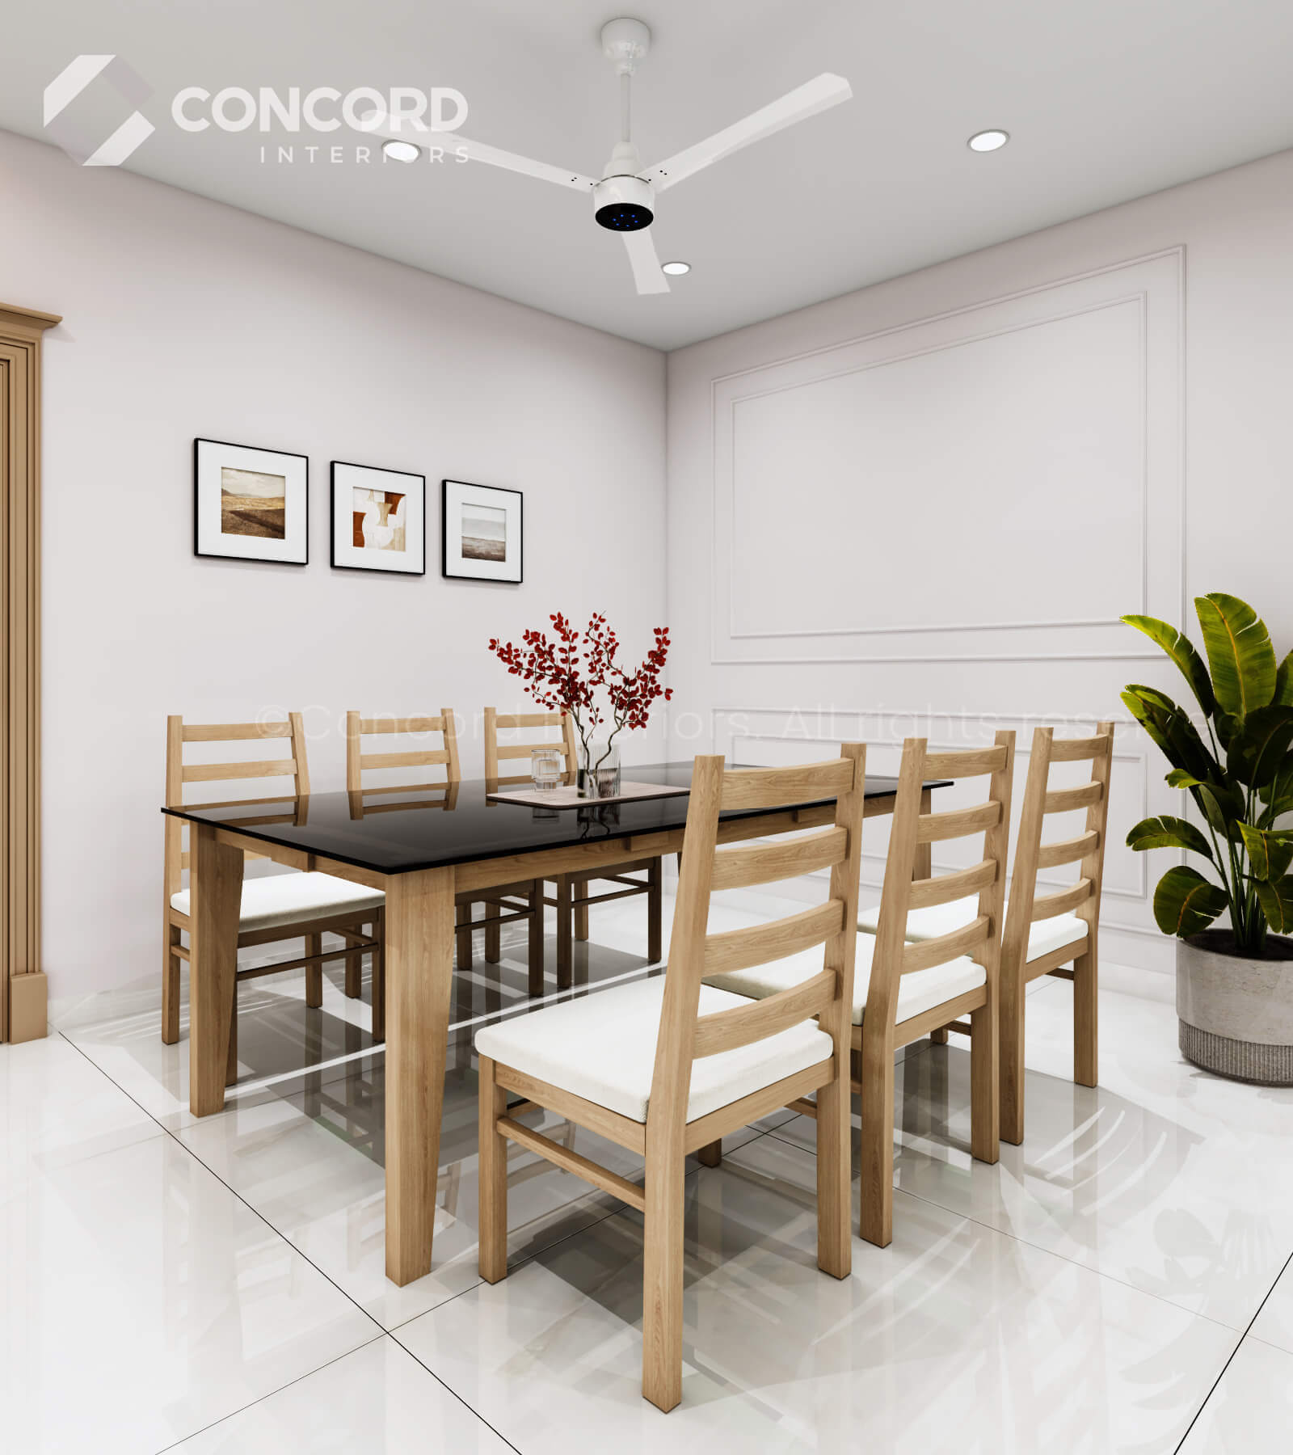
  • Mahogany wood dining table with a glass tabletop and 4 matching chairs
  • False ceiling – 190 sq. ft. with essential cove lighting
  • Panel lights (9W) – 15 Nos.
  • BLDC ceiling fans – 2 Nos.

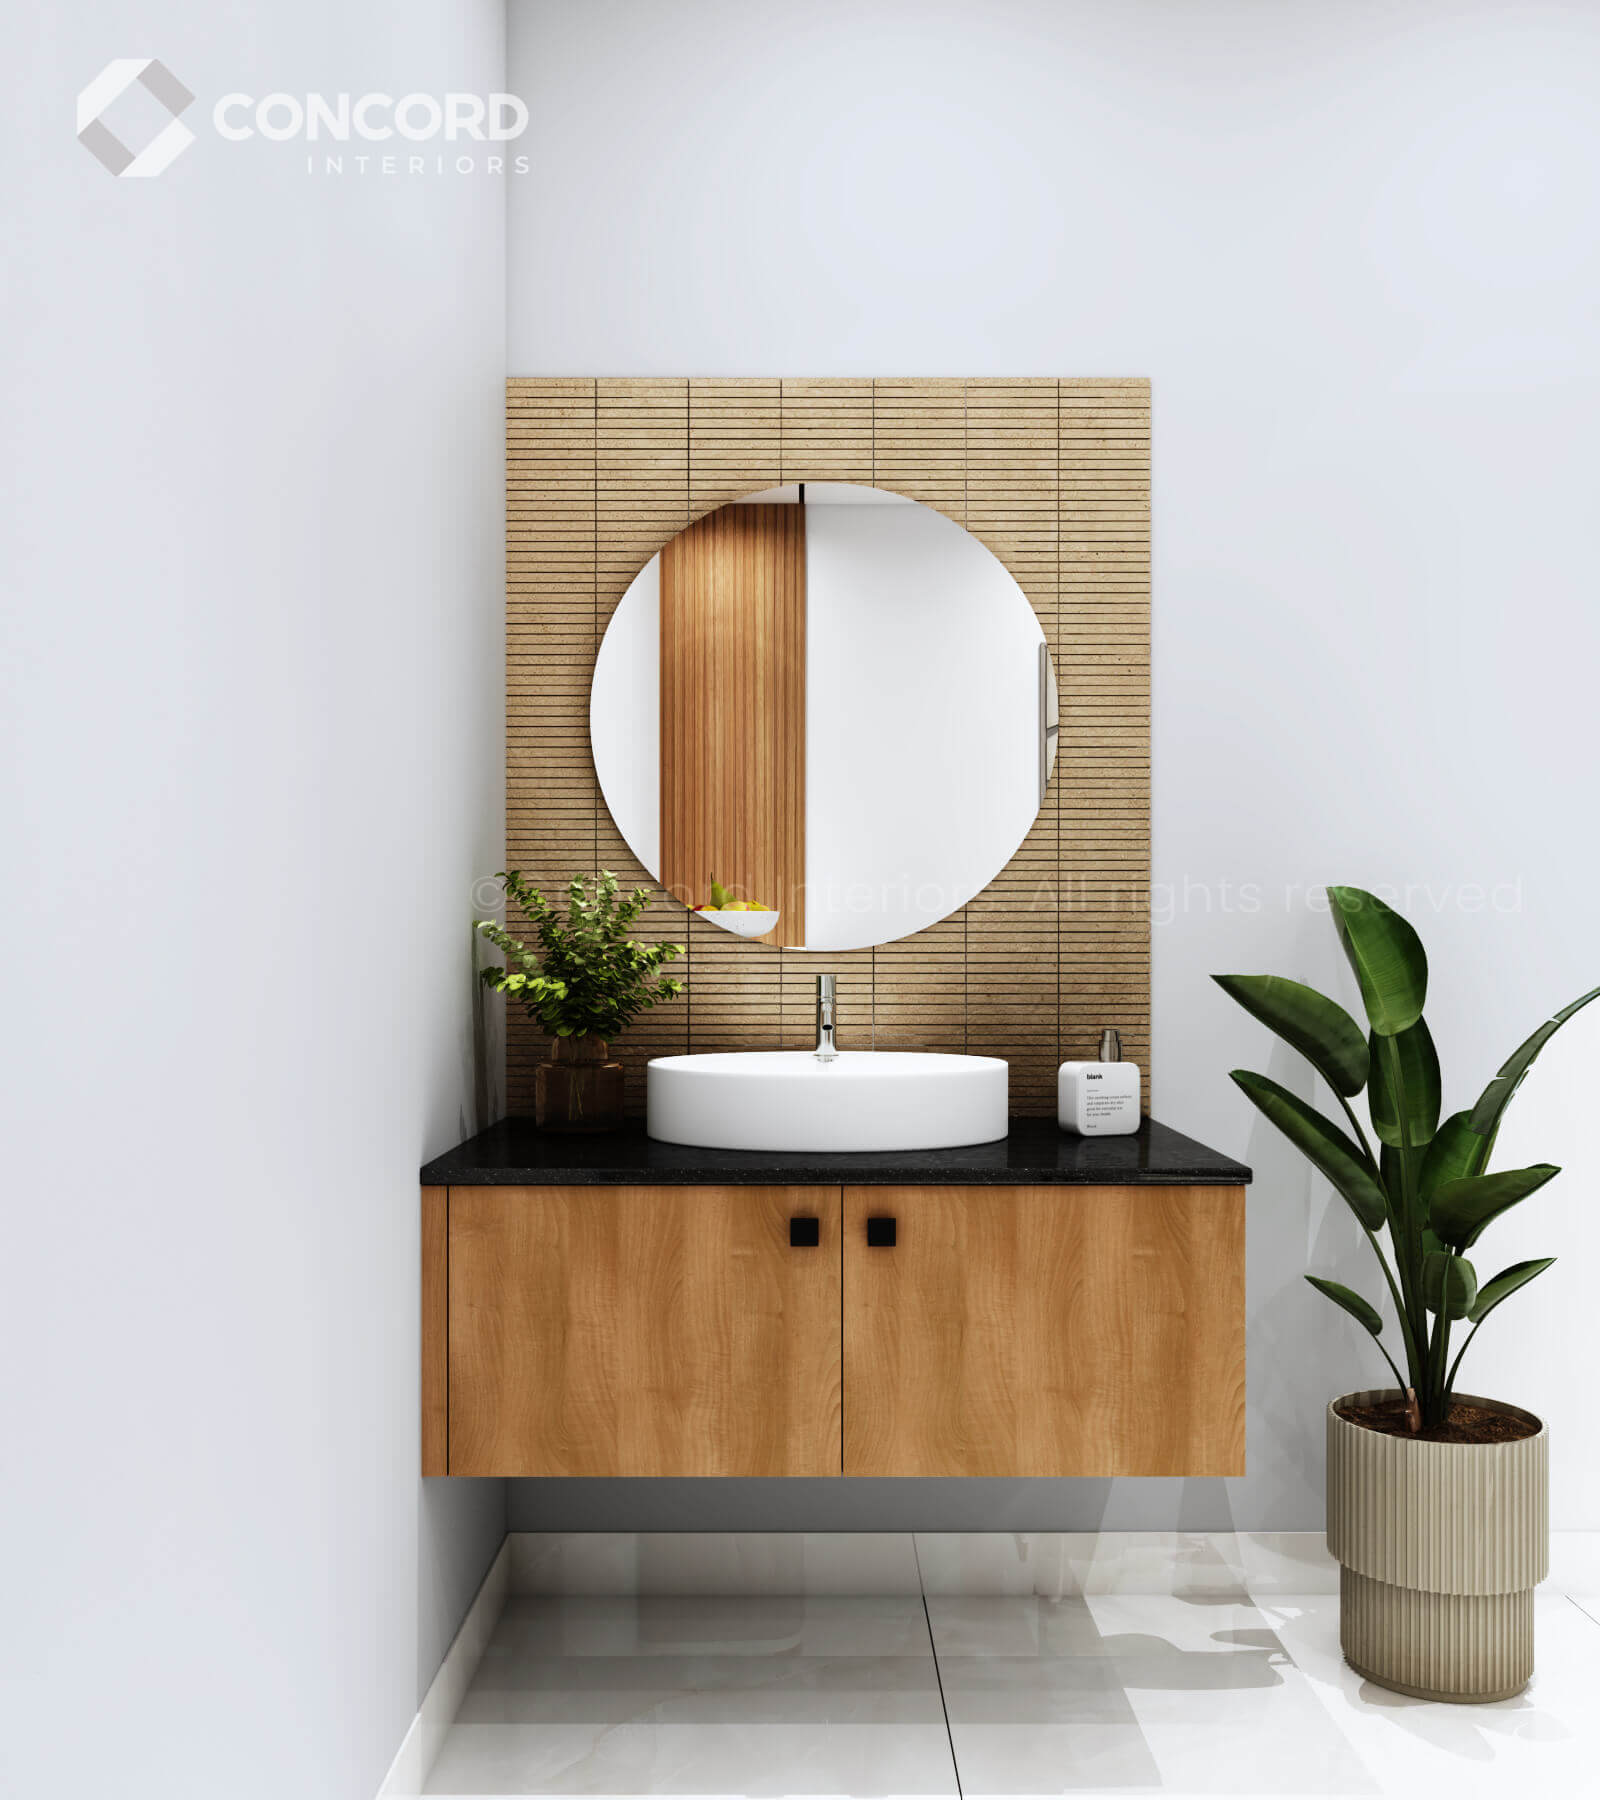
COMMON WASH UNIT

  • Size: 100 cm × 50 cm
  • Material: WPC carcass with marine plywood shutters
  • Mirror (60 cm × 60 cm) with an 18 mm marine plywood back panel
  • Granite countertop with wall tiles (100 cm L × 60 cm H)

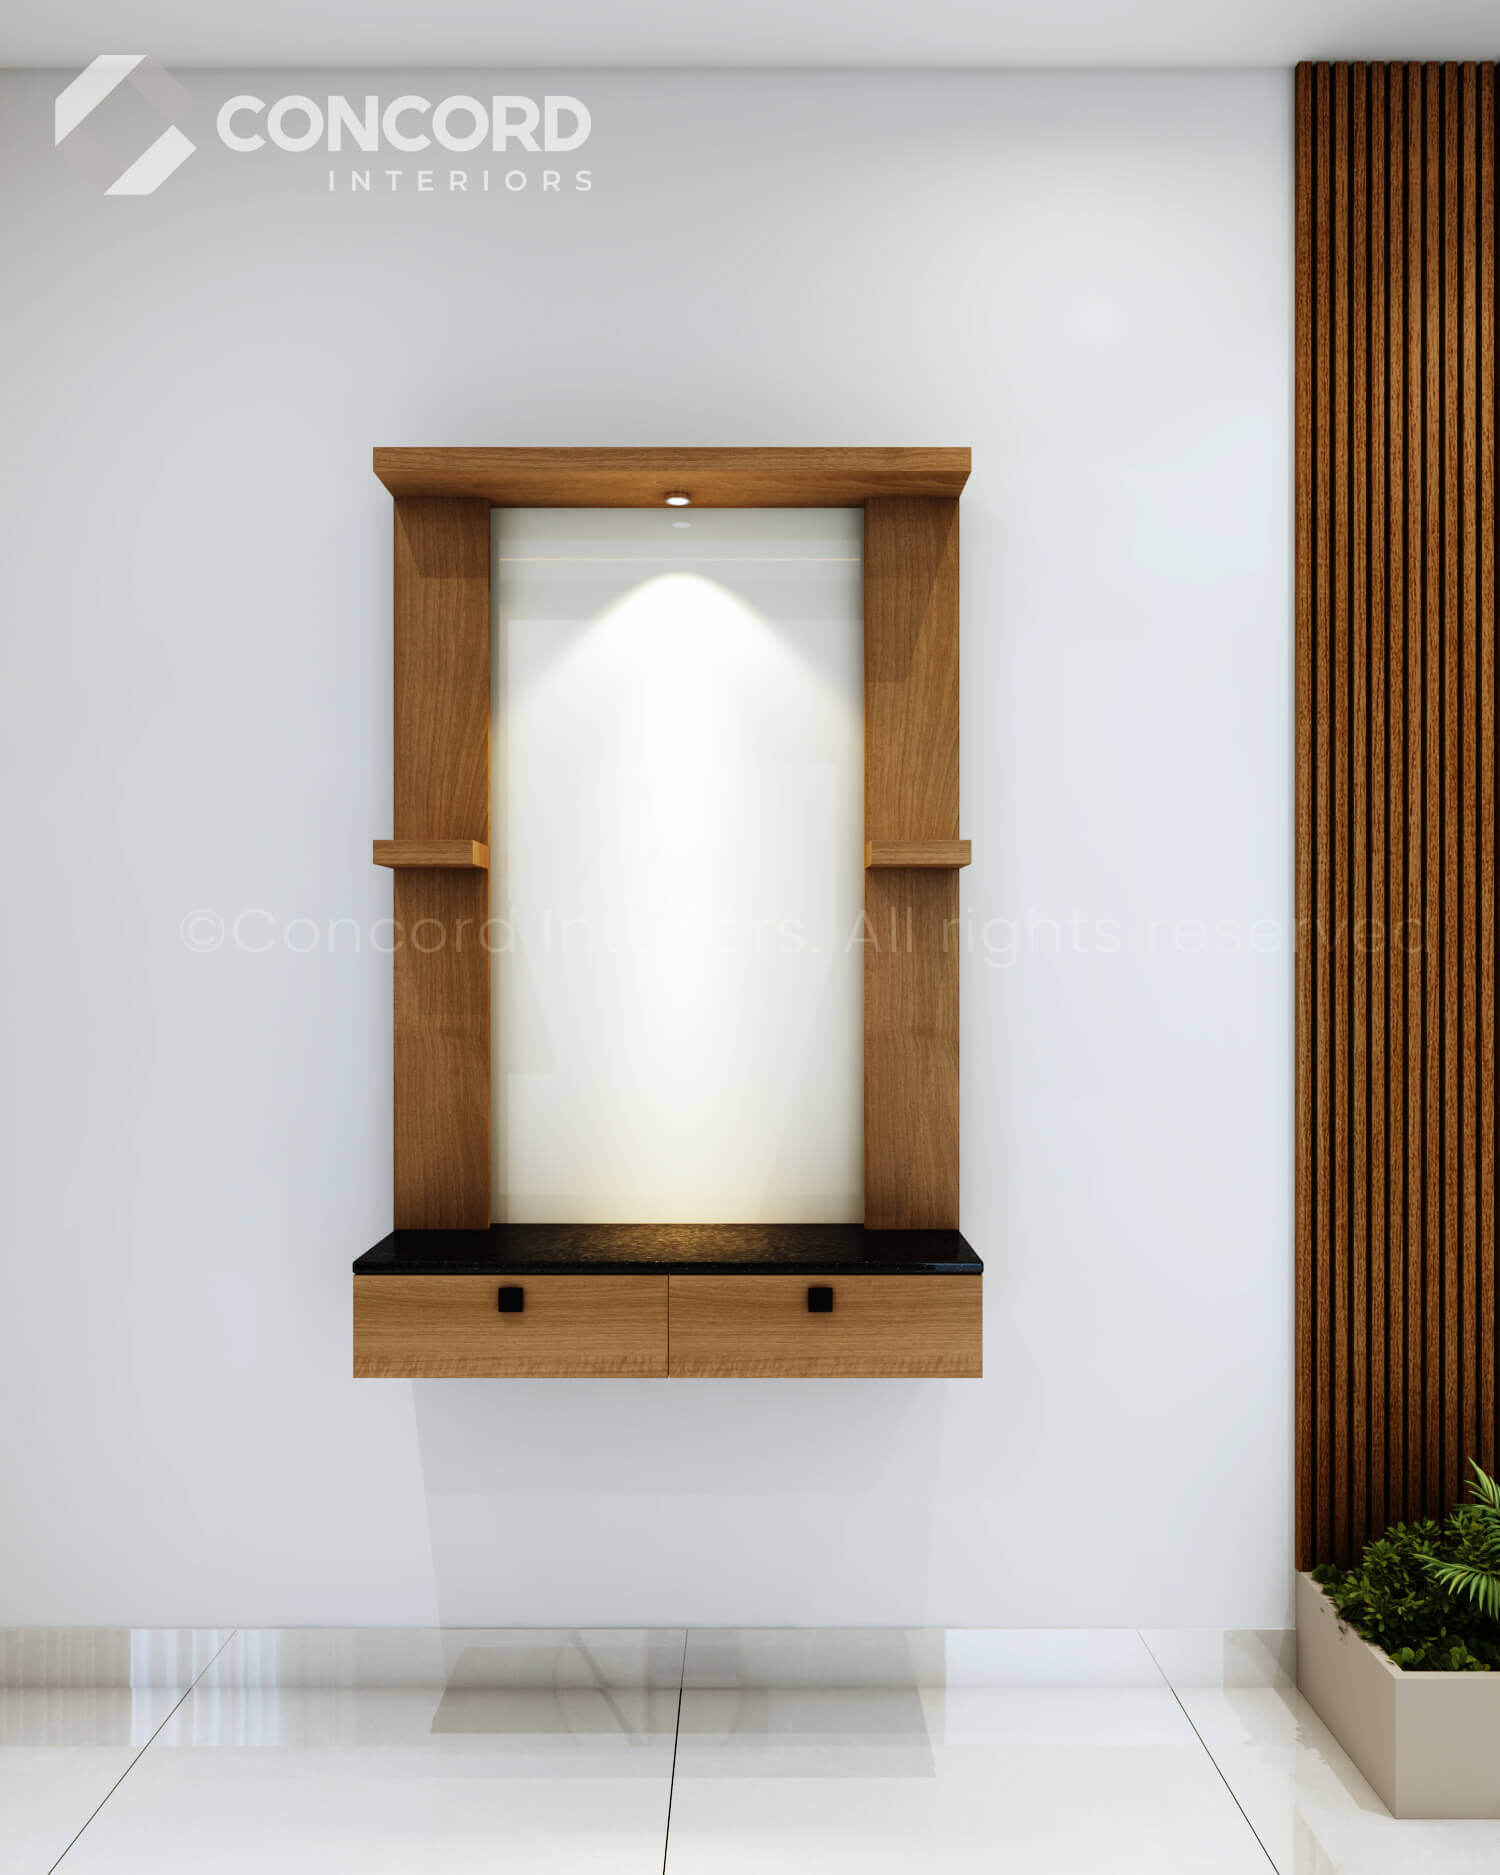
PRAYER UNIT

  • Unit Size: 90 cm (L) × 150 cm (H)
  • Design: As per the standard layout shown
  • Material: HDHMR

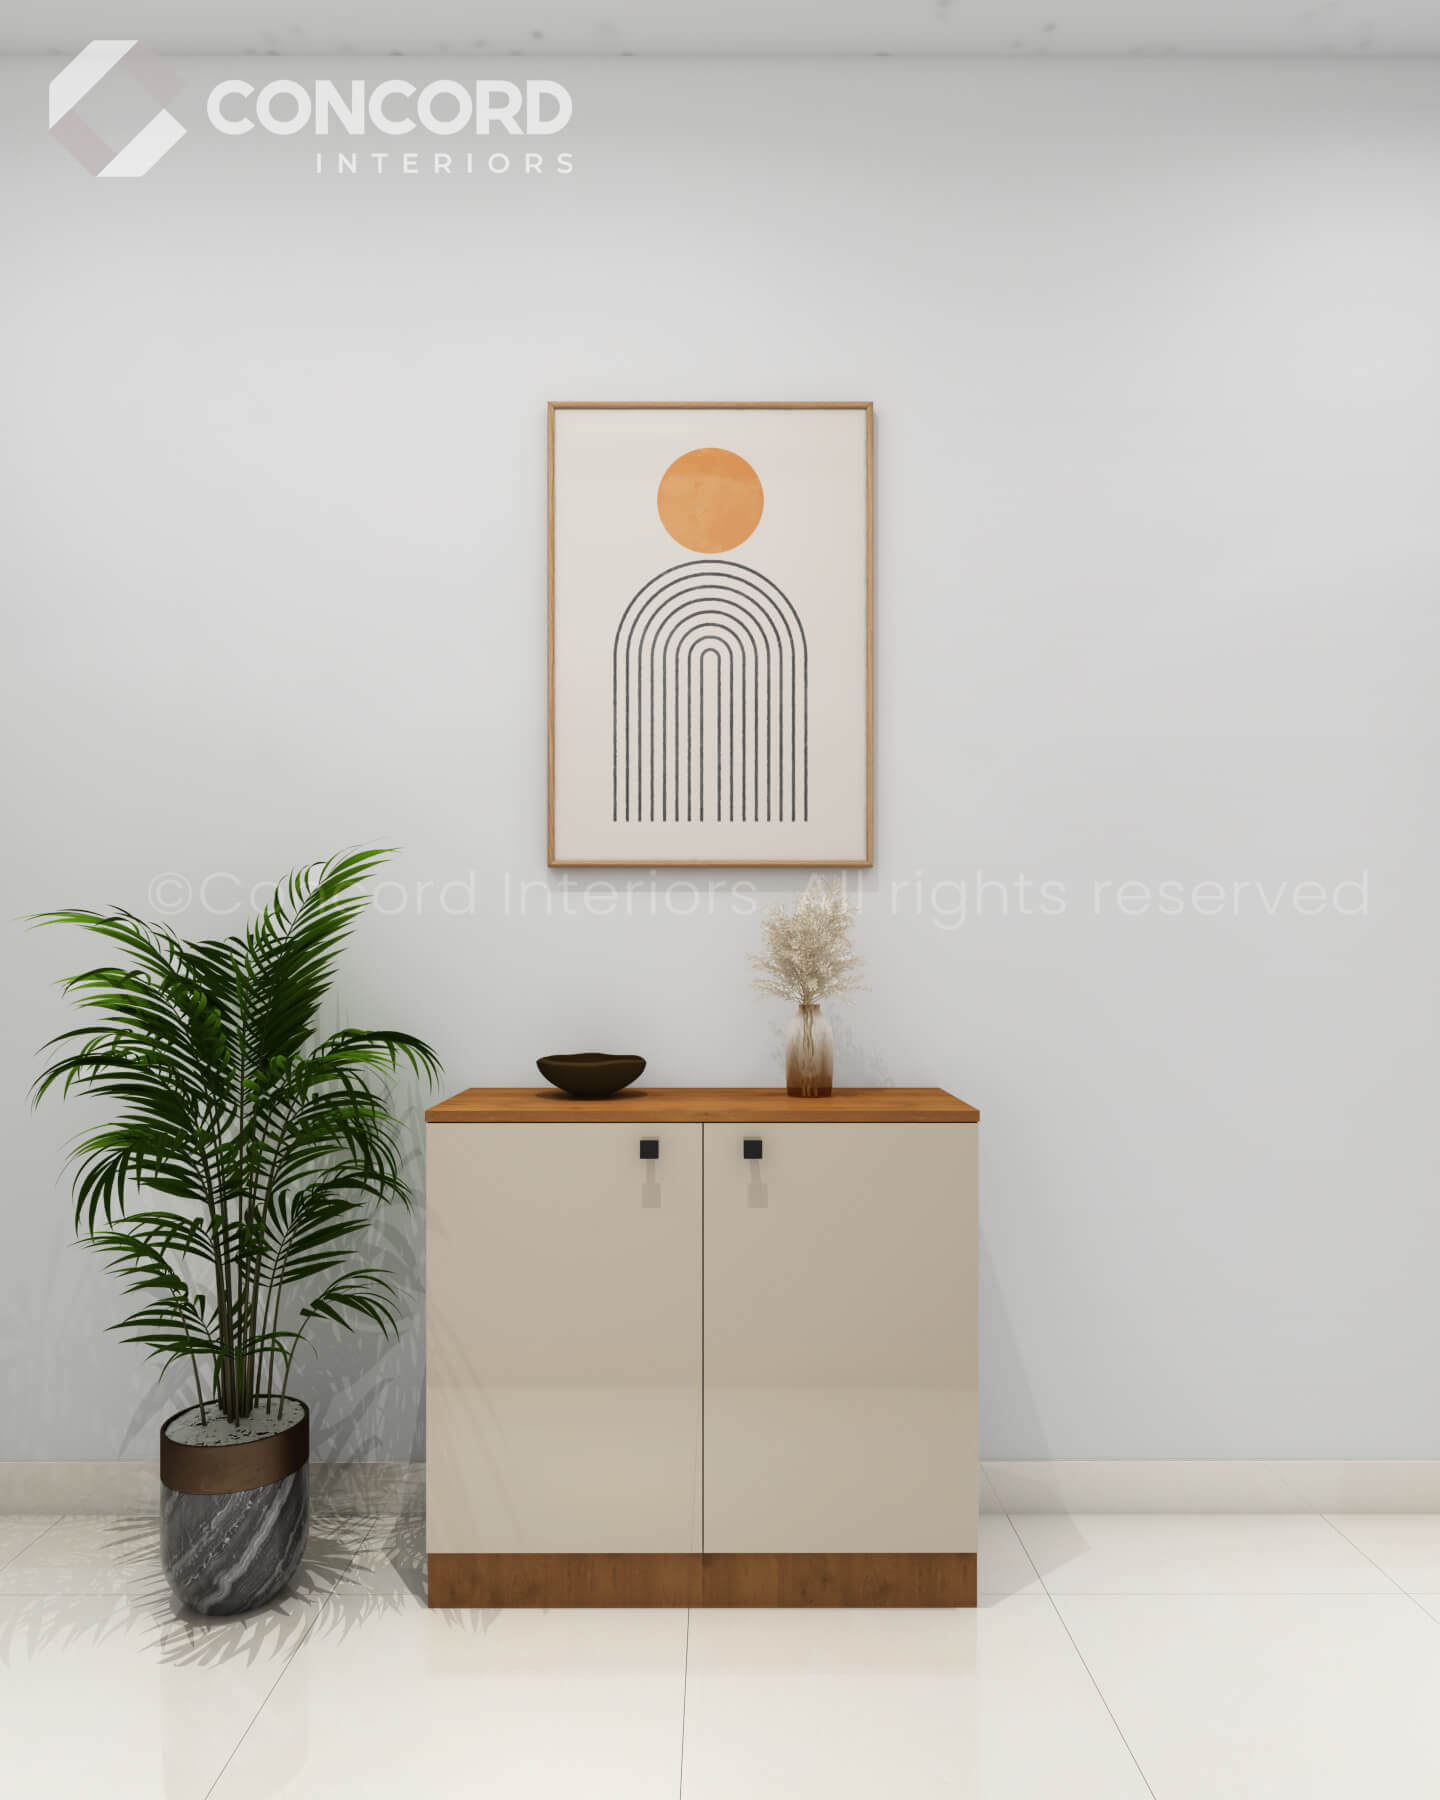
SHOE RACK

  • Size: 80 cm (L) × 90 cm (H)
  • Material: Marine plywood

Ready To Move In Package For

Ready To Move In Package for​ 3BHK

M.R.P
₹19,00,000/-

OFFER

₹12,60,000/- (GST extra)
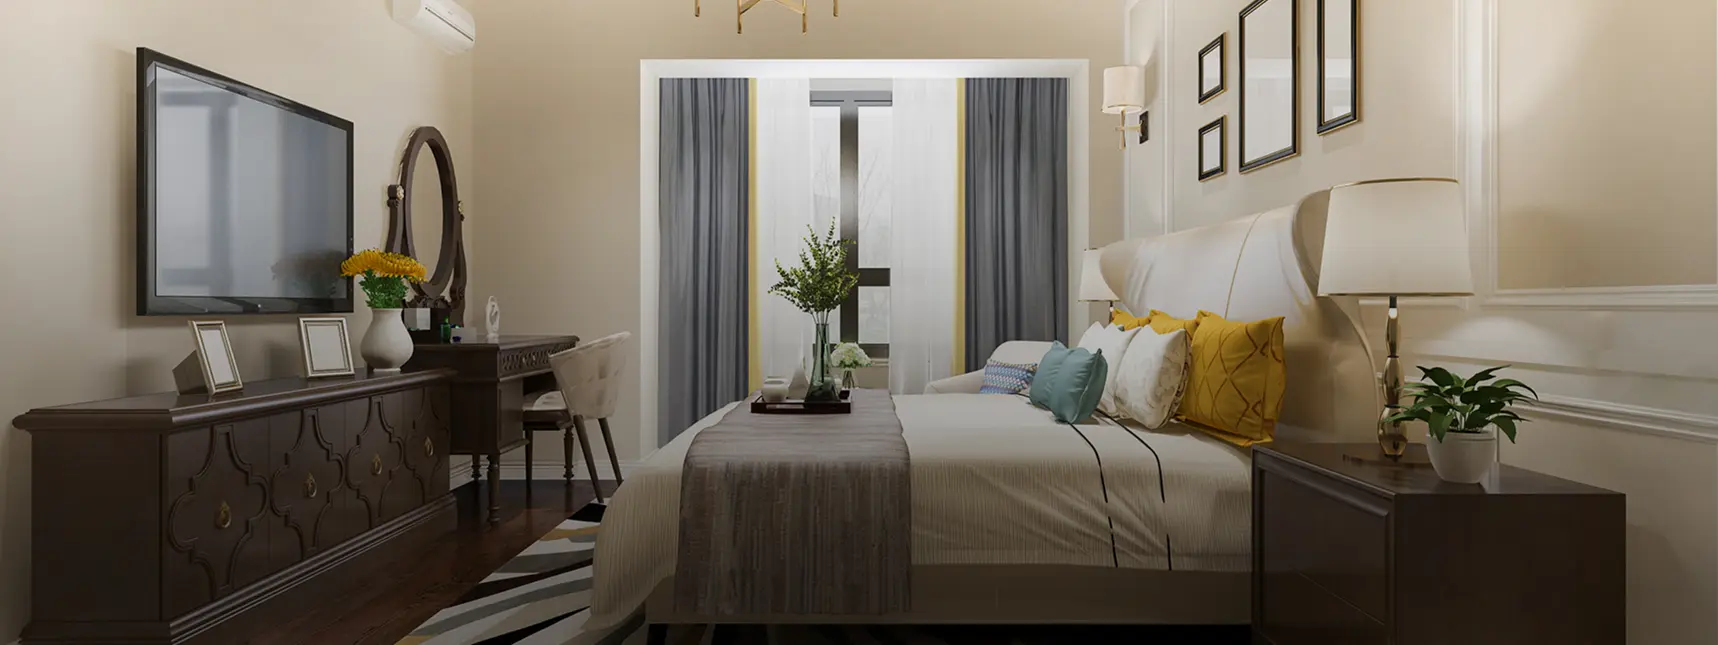
Everything You Deserve, Included

Unlock exclusive deals designed to give you the best value for your investment.

KITCHEN

  • Total Area: 53 sq. ft.
  • Marine plywood carcass with HDHMR shutters in mica finish
  • Screw-type handles with mild steel soft-close hinges
  • Mild steel telescopic sliders (standard type)
  • Faber 60 cm chimney and built-in hob
  • Franke single-bowl sink with drainboard
  • Jaquar sink tap
  • Black granite countertop with 60 cm high wall tiles

Kitchen Accessories (Total: 10 Nos included)

  • Ebco soft-close drawer systems – 3 Nos.
  • Cutlery tray – 1 No.
  • SS 304 grade plain baskets – 2 Nos.
  • Slim-type soft-close bottle pull-out – 1 No.
  • Detergent holder – 1 No.
  • Pull-out waste bin – 1 No.
  • Glass / Plate / Drip rack – 1 No

BEDROOMS

  • 3-door wardrobes (130 cm × 210 cm) – 3 Nos.
  • Queen-size cots (without storage) – 3 Nos.
  • Cot side tables – 3 Nos. (one for each cot)
  • Dressing units with mirrors – 3 Nos. (one for each bedroom)
  • Material: HDHMR with mica finish (for all the above units)
  • Wallpaper behind the headboard in all bedrooms (2 rolls considered)
  • Wash unit with bottom storage (80 cm L × 50 cm H), made of PVC foam board with a black granite top (considered)
  • Mirror (60 cm × 60 cm) with an 18 mm marine plywood back panel
  • Fabric blinds – 1 set for each bedroom window (150 cm × 150 cm)
  • BLDC ceiling fan – 1 No. for each bedroom

LIVING / DINING

  • TV unit with bottom storage (180 cm × 25 cm), made of HDHMR with mica finish
  • Wallpaper behind the TV panel (2 rolls considered)
  • Partition (100 cm × 270 cm) as per the standard design, made of HDHMR with the Ebco Cube shelving system
  • Sofa set – Three-seater (1 No.) and single-seaters (2 Nos.)
  • Coffee table – 1 No.
  • Mahogany wood dining table with a glass tabletop and 6 matching chairs
  • False ceiling – 190 sq. ft. with essential cove lighting
  • Panel lights (9W) – 15 Nos.
  • Curtains (sheer and main) for the balcony (300 cm L × 270 cm H)
  • BLDC ceiling fans – 2 Nos.

COMMON WASH UNIT

  • Size: 100 cm × 50 cm
  • Material: WPC carcass with marine plywood shutters
  • Mirror (60 cm × 60 cm) with an 18 mm marine plywood back panel
  • Granite countertop with wall tiles

PRAYER UNIT

  • Unit Size: 90 cm (L) × 150 cm (H)
  • Design: As per the standard layout shown
  • Material: HDHMR

SHOE RACK

  • Size: 80 cm (L) × 90 cm (H)
  • Material: Marine plywood

Not Sure Which Kitchen Layout is Right for You?

Our design experts will help you choose the perfect kitchen layout based on your space, lifestyle, and preferences.

GET FREE CONSULTATION